Cookie Policy: This site uses cookies to store information on your computer. Read more

| Address | 98 Shanlea Drive Larne, BT40 2JG |
|---|---|
| Style | Semi-Detached House |
| Bedrooms | 3 |
| Receptions | 1 |
| Bathrooms | 1 |
| Heating | Oil |
| EPC Rating | F35/C69 |
| Status | Sold |
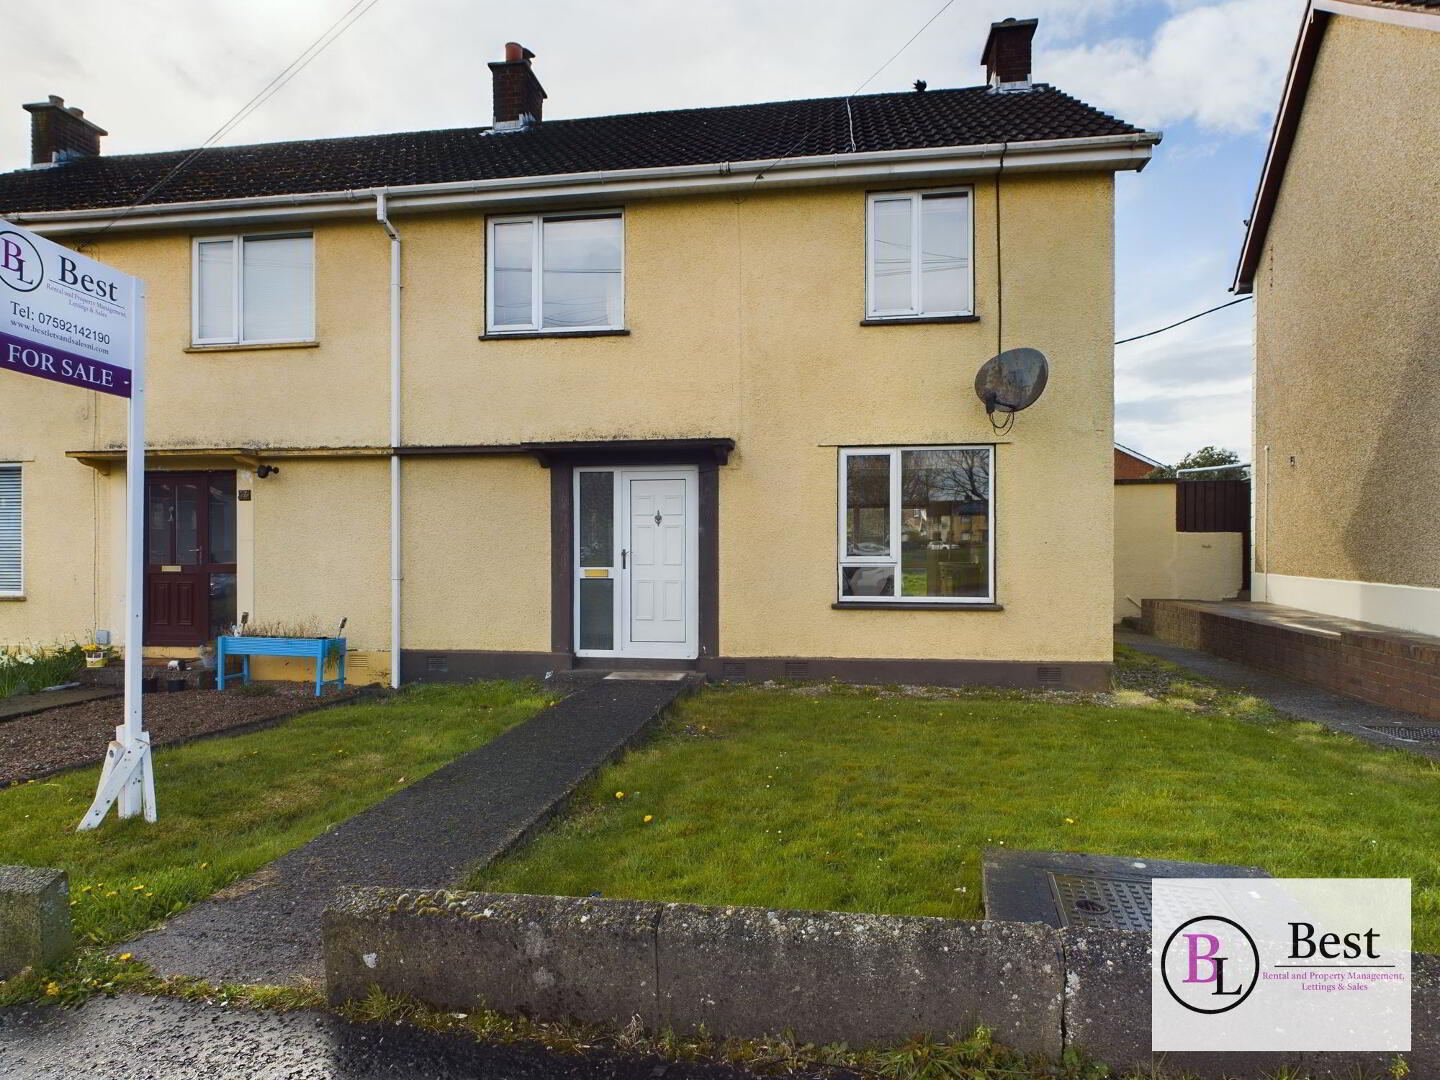
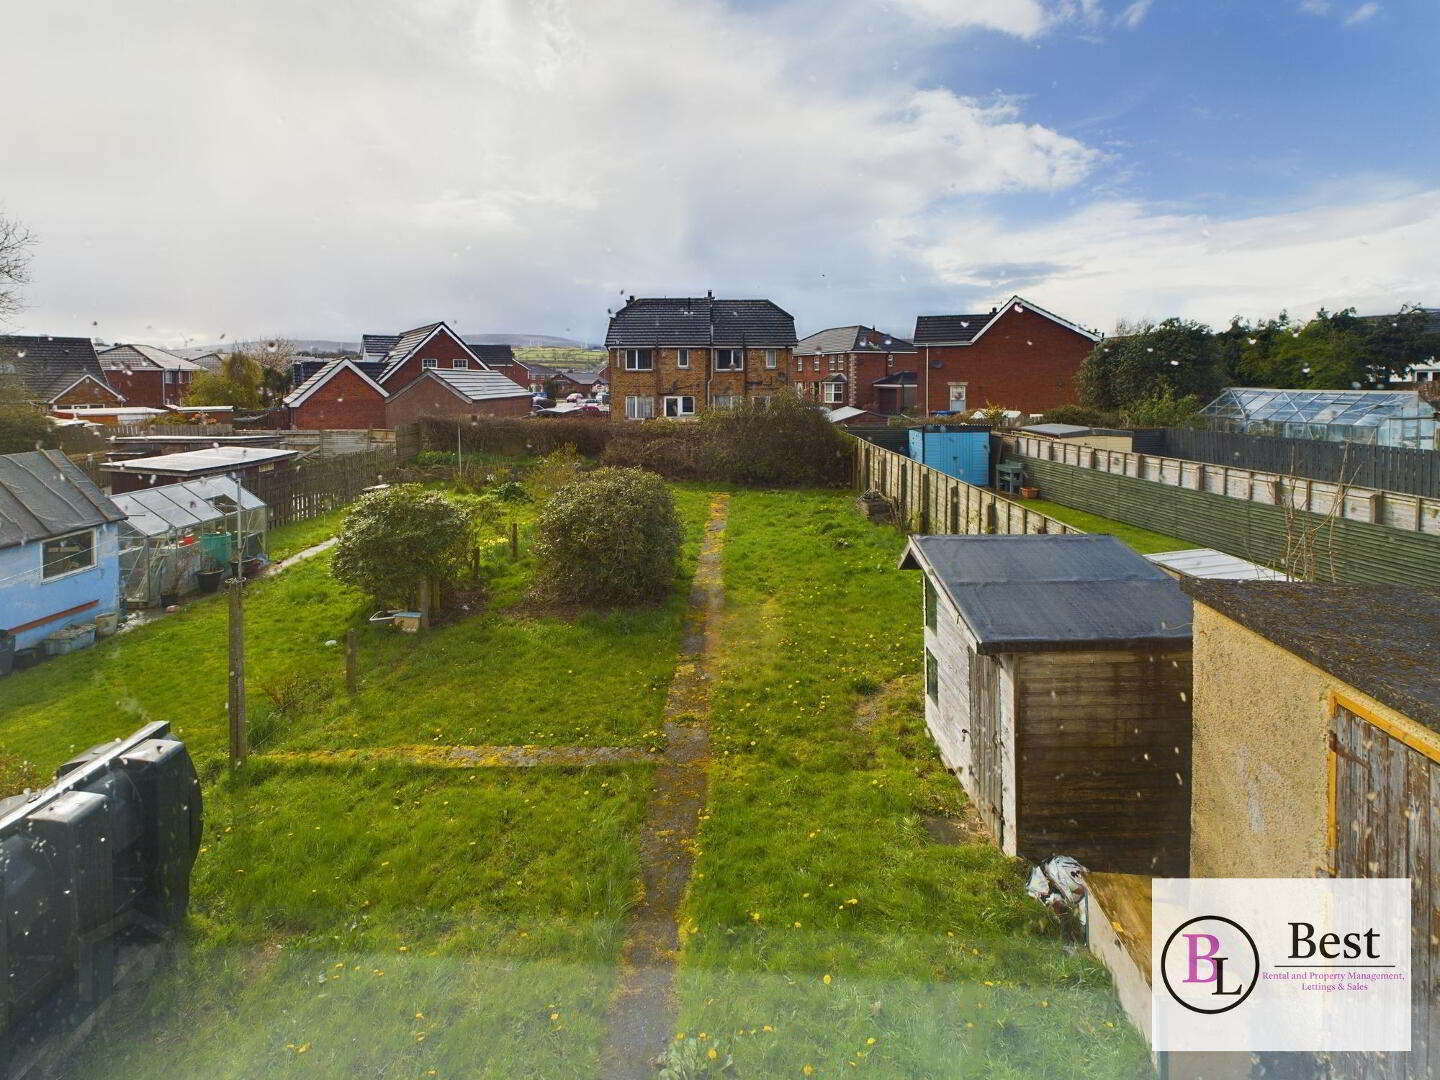
This is an excellent semi detached, priced to sell in a popular location. Benefitting from a large rear garden and an open outlook to the green area in front, this will appeal to many potential purchasers and early viewing is highly recommended.
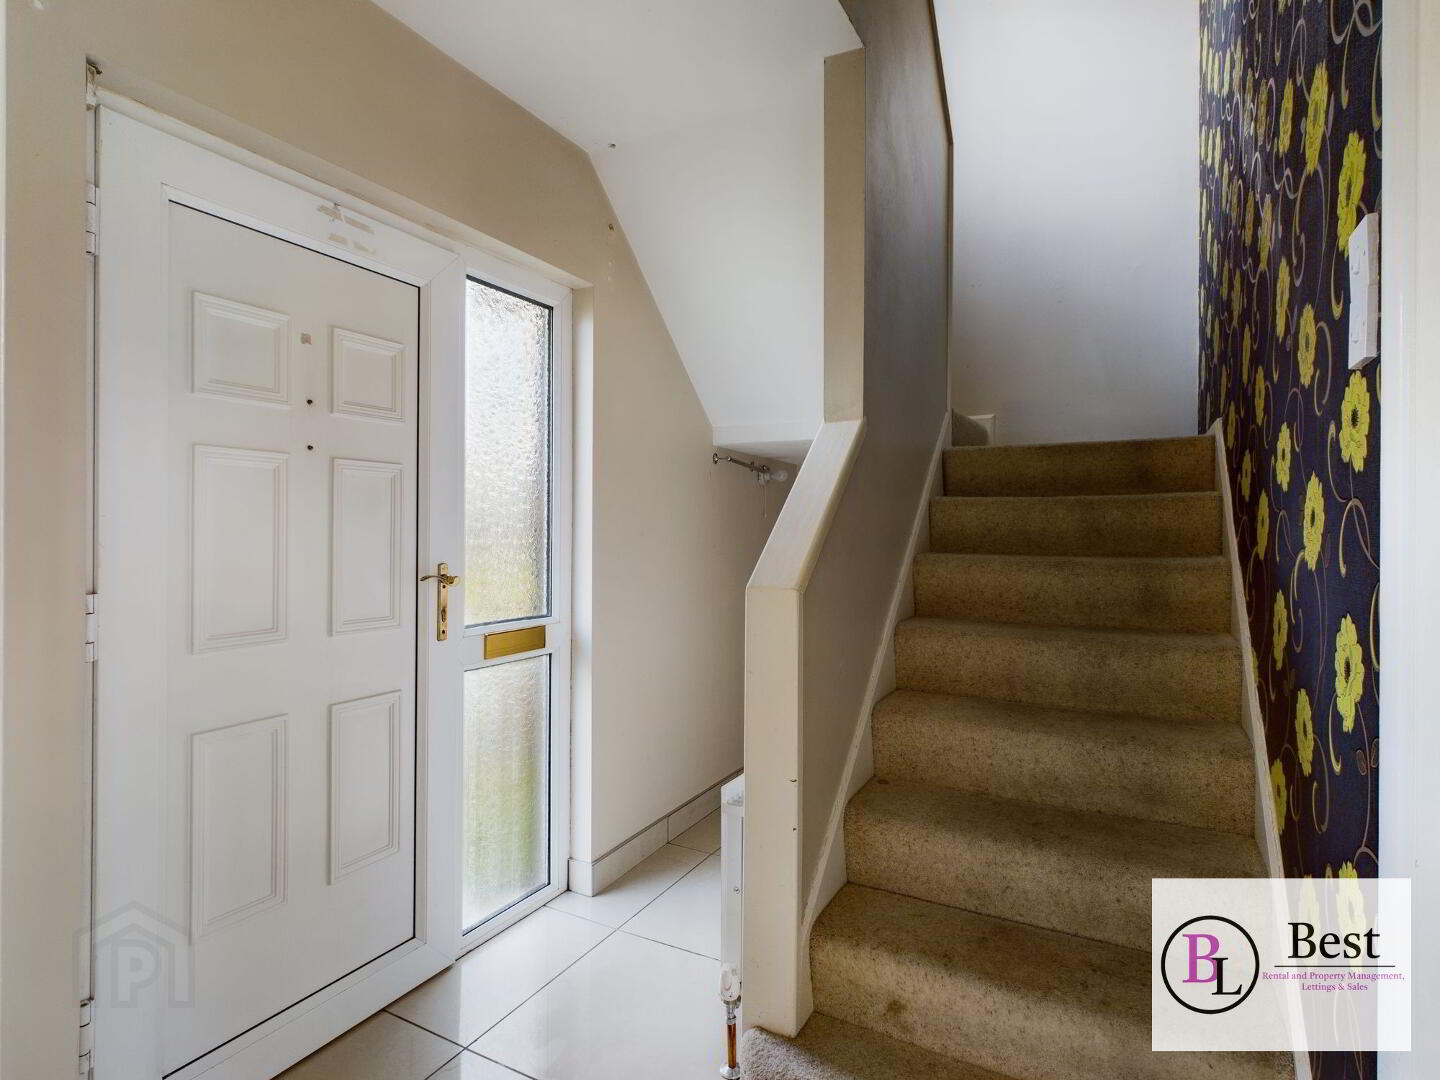
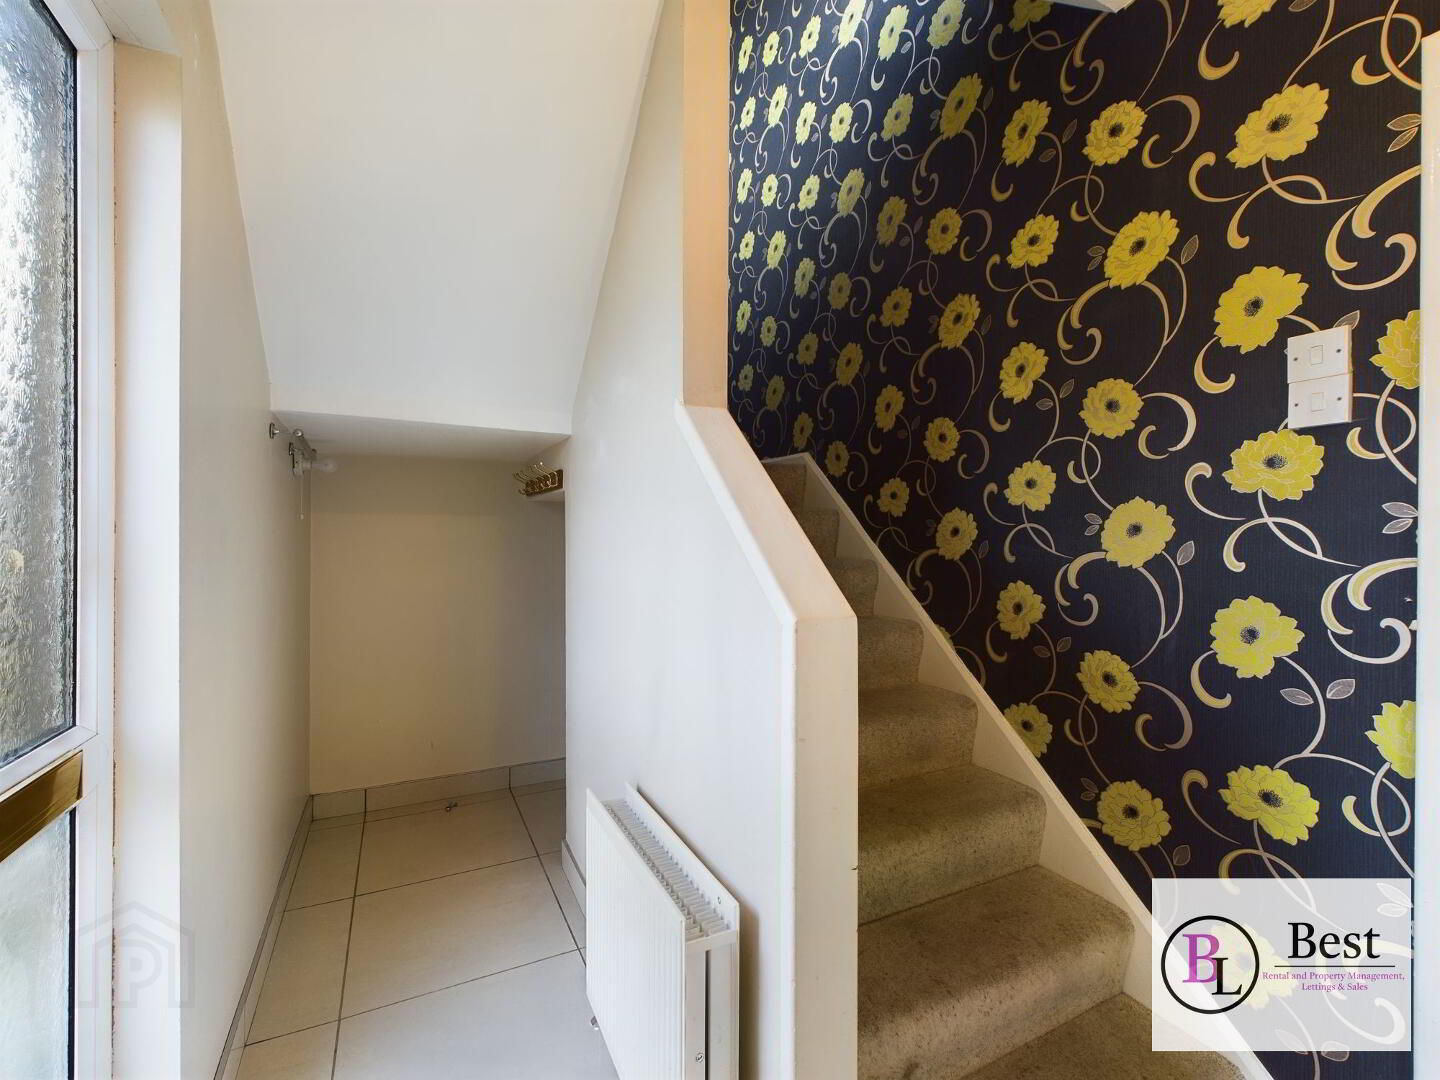
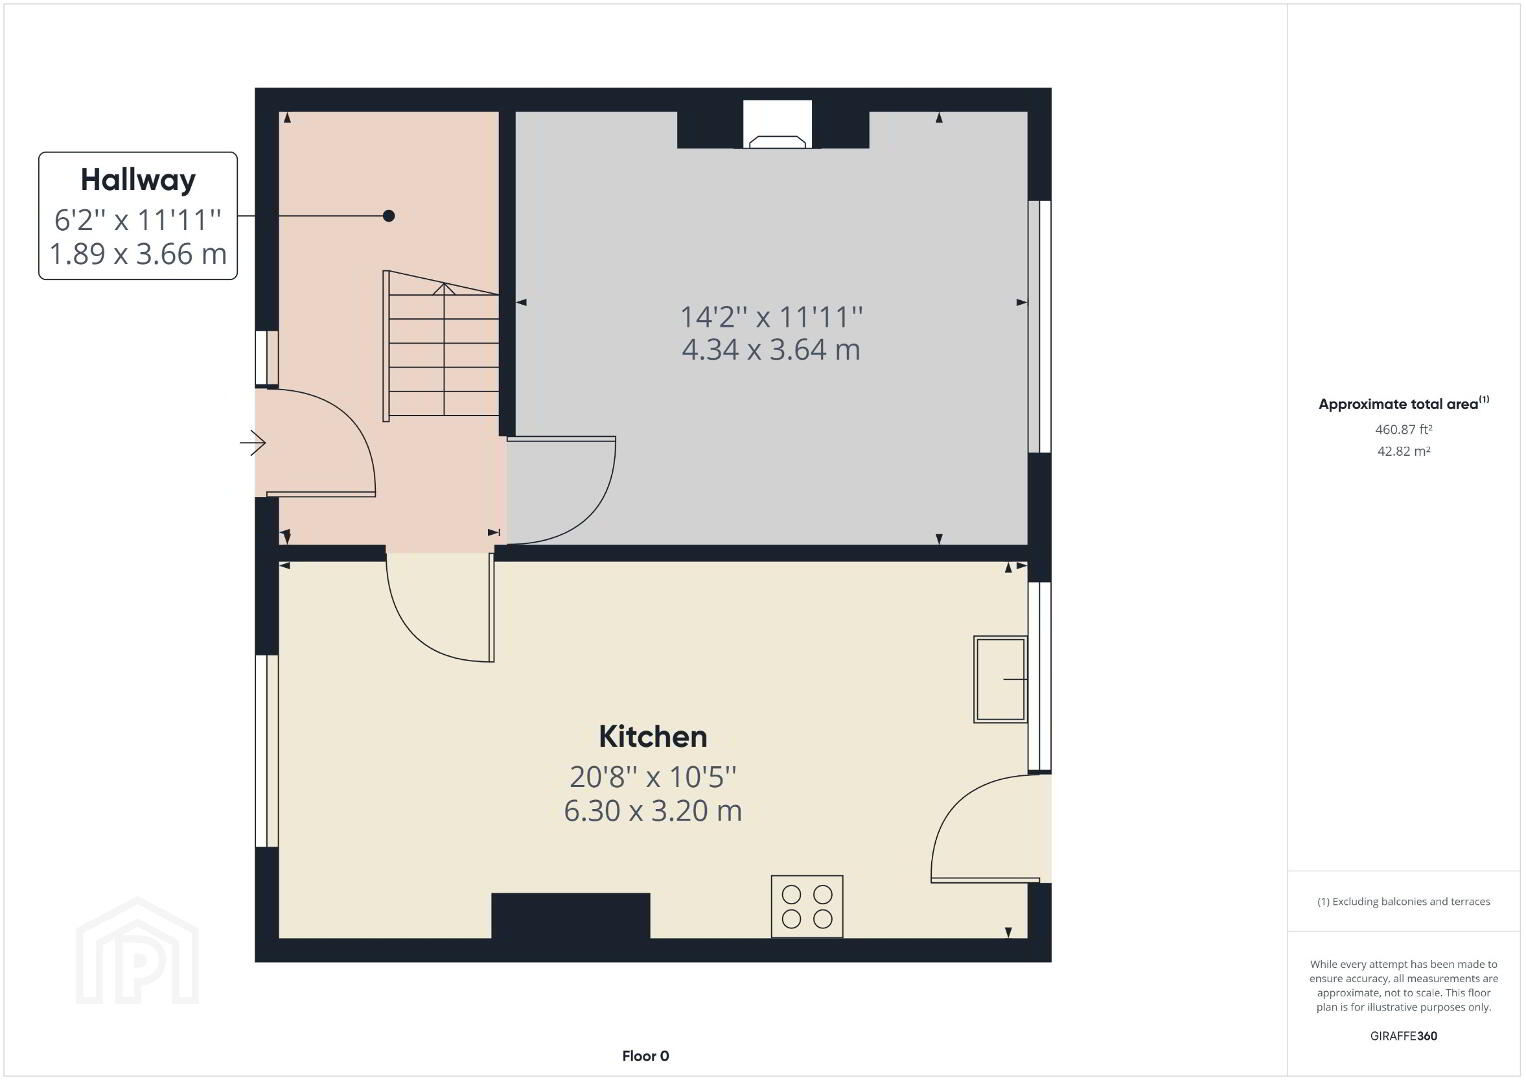
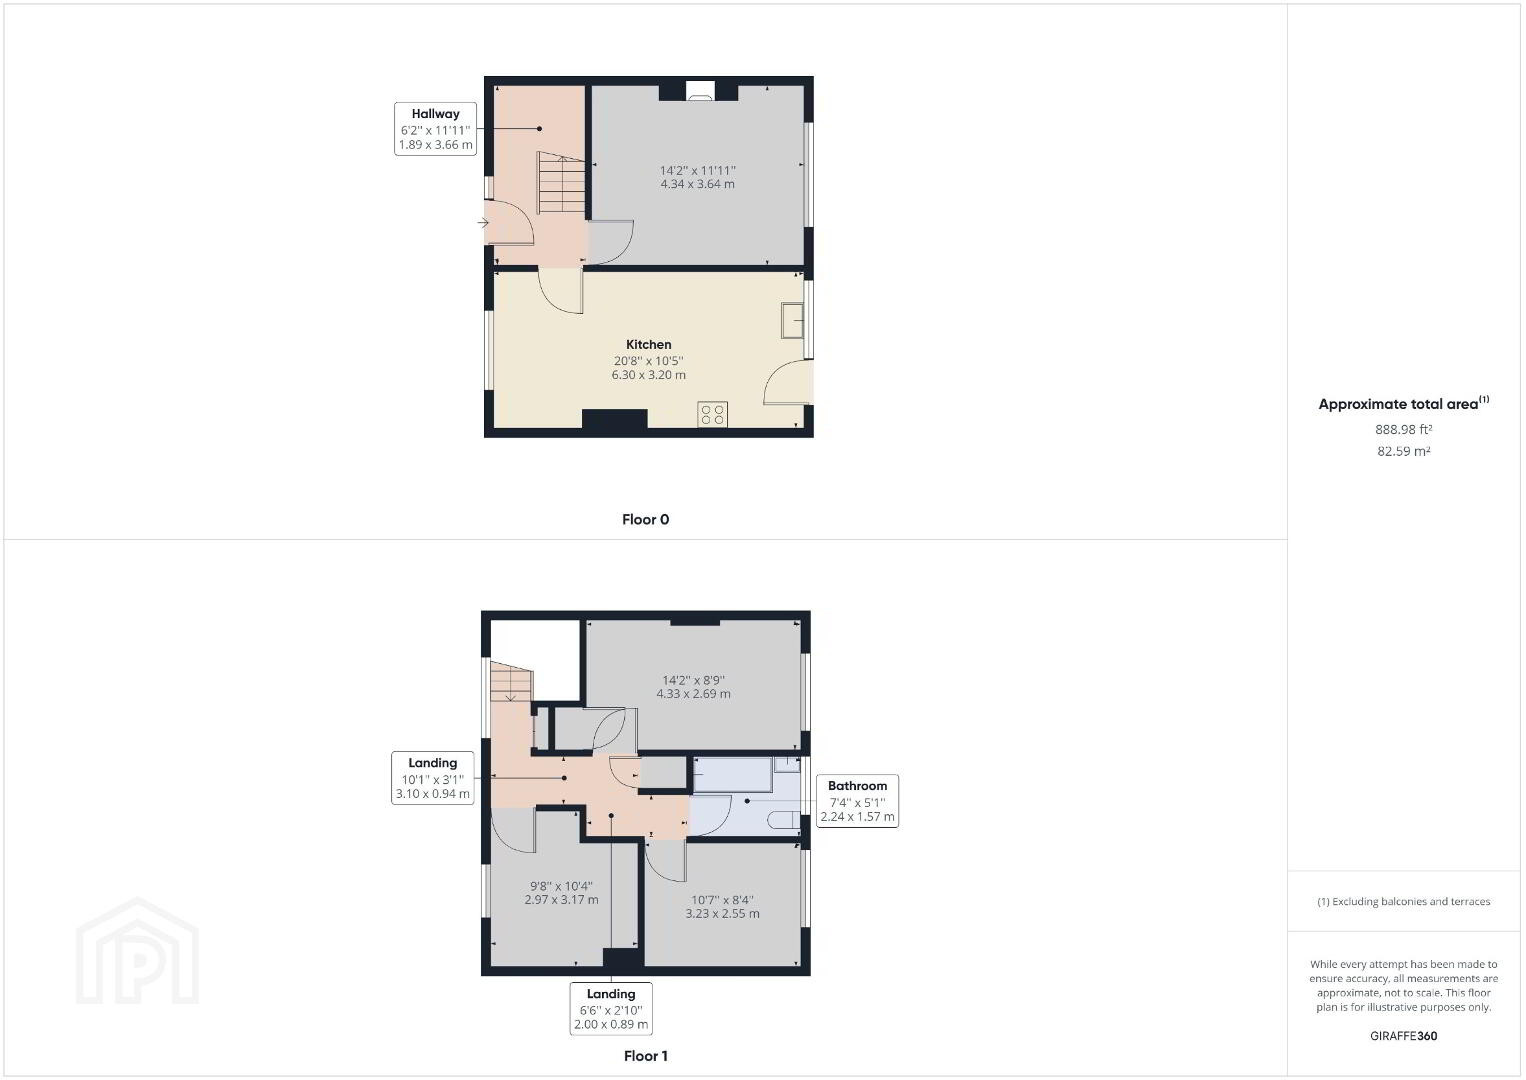
Entrance Hall
PVC white door with side panel. Tiled flooring
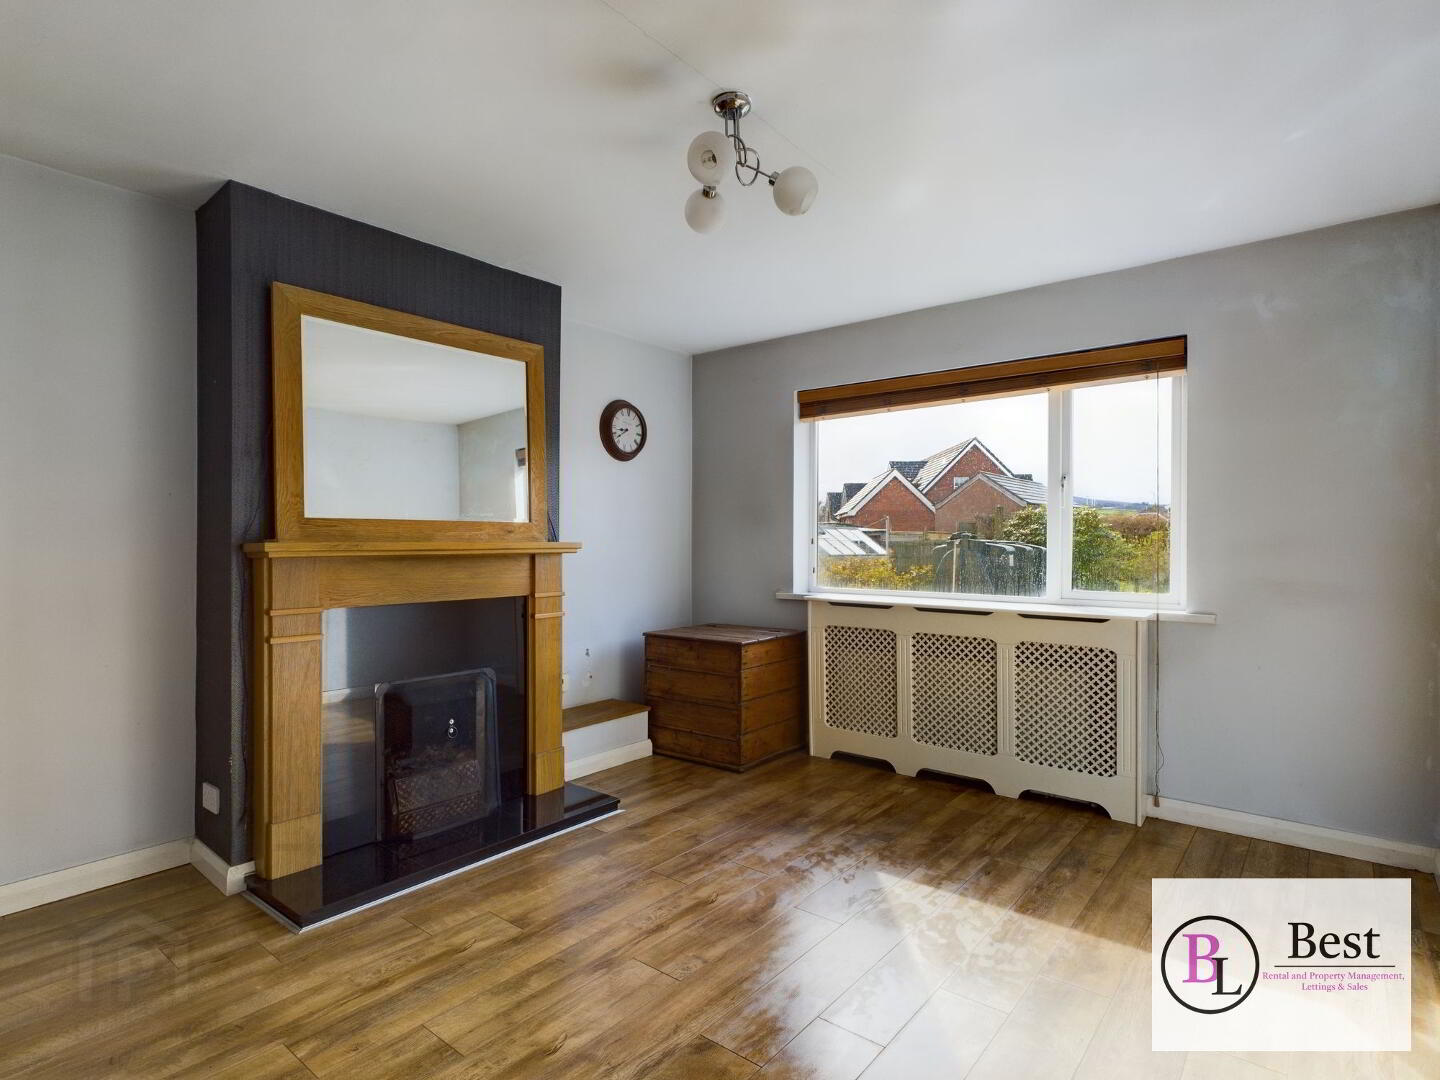
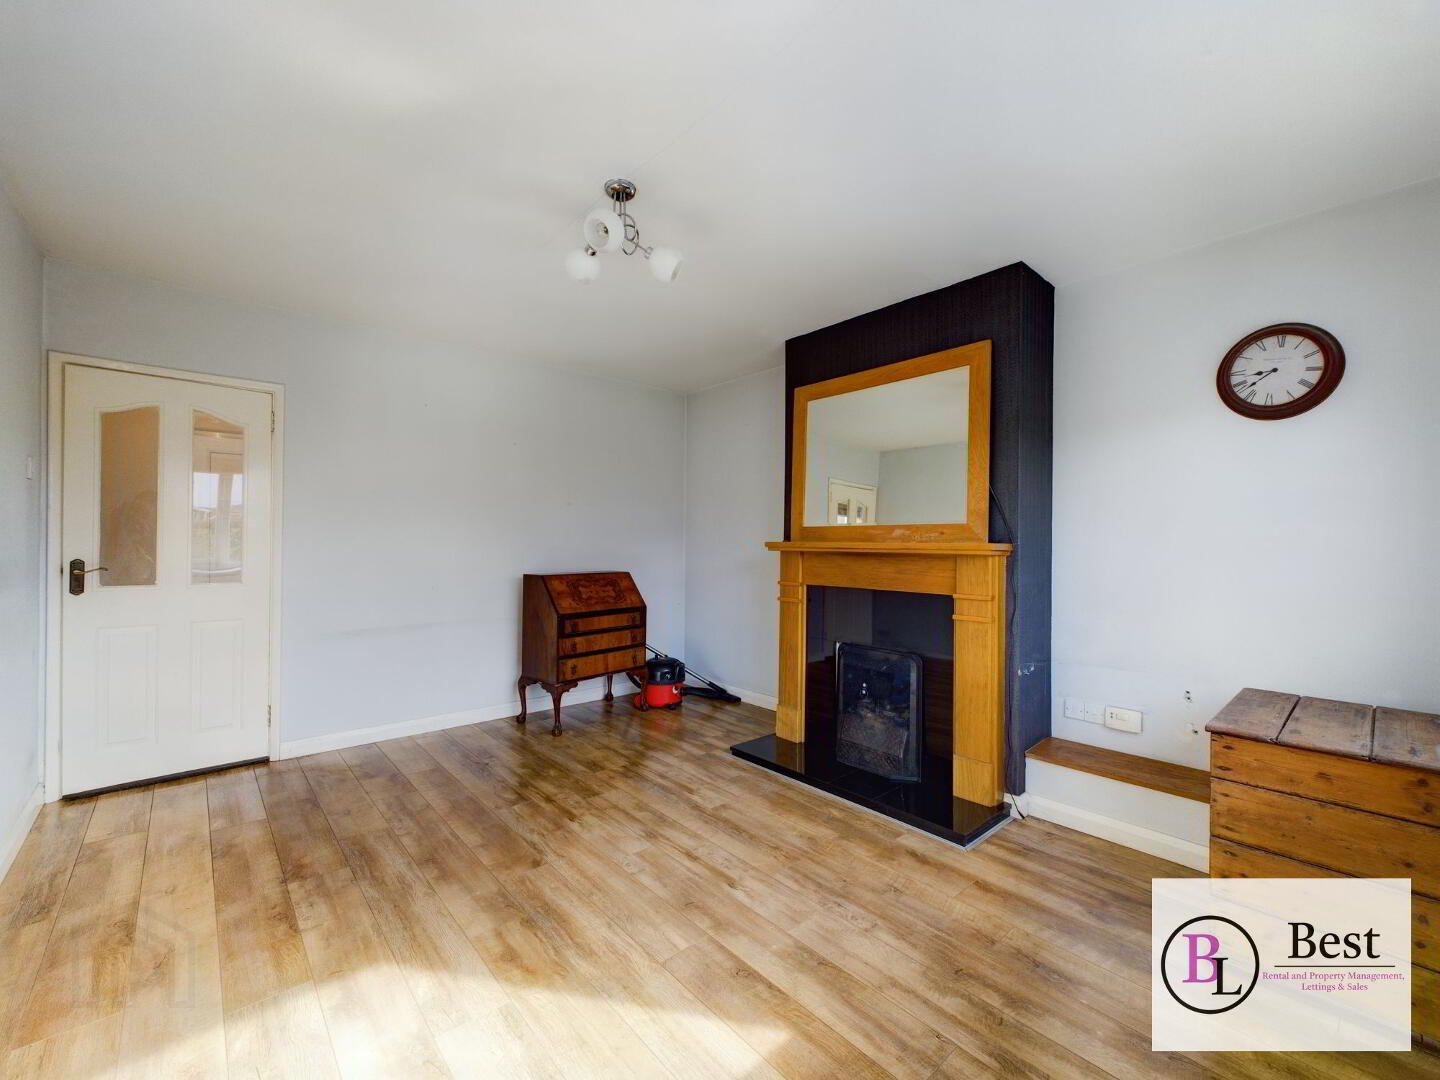
Lounge (4.37m x 3.2m)
Laminate wood flooring. Feature fireplace with wooden surround and black inset. Looking onto rear garden
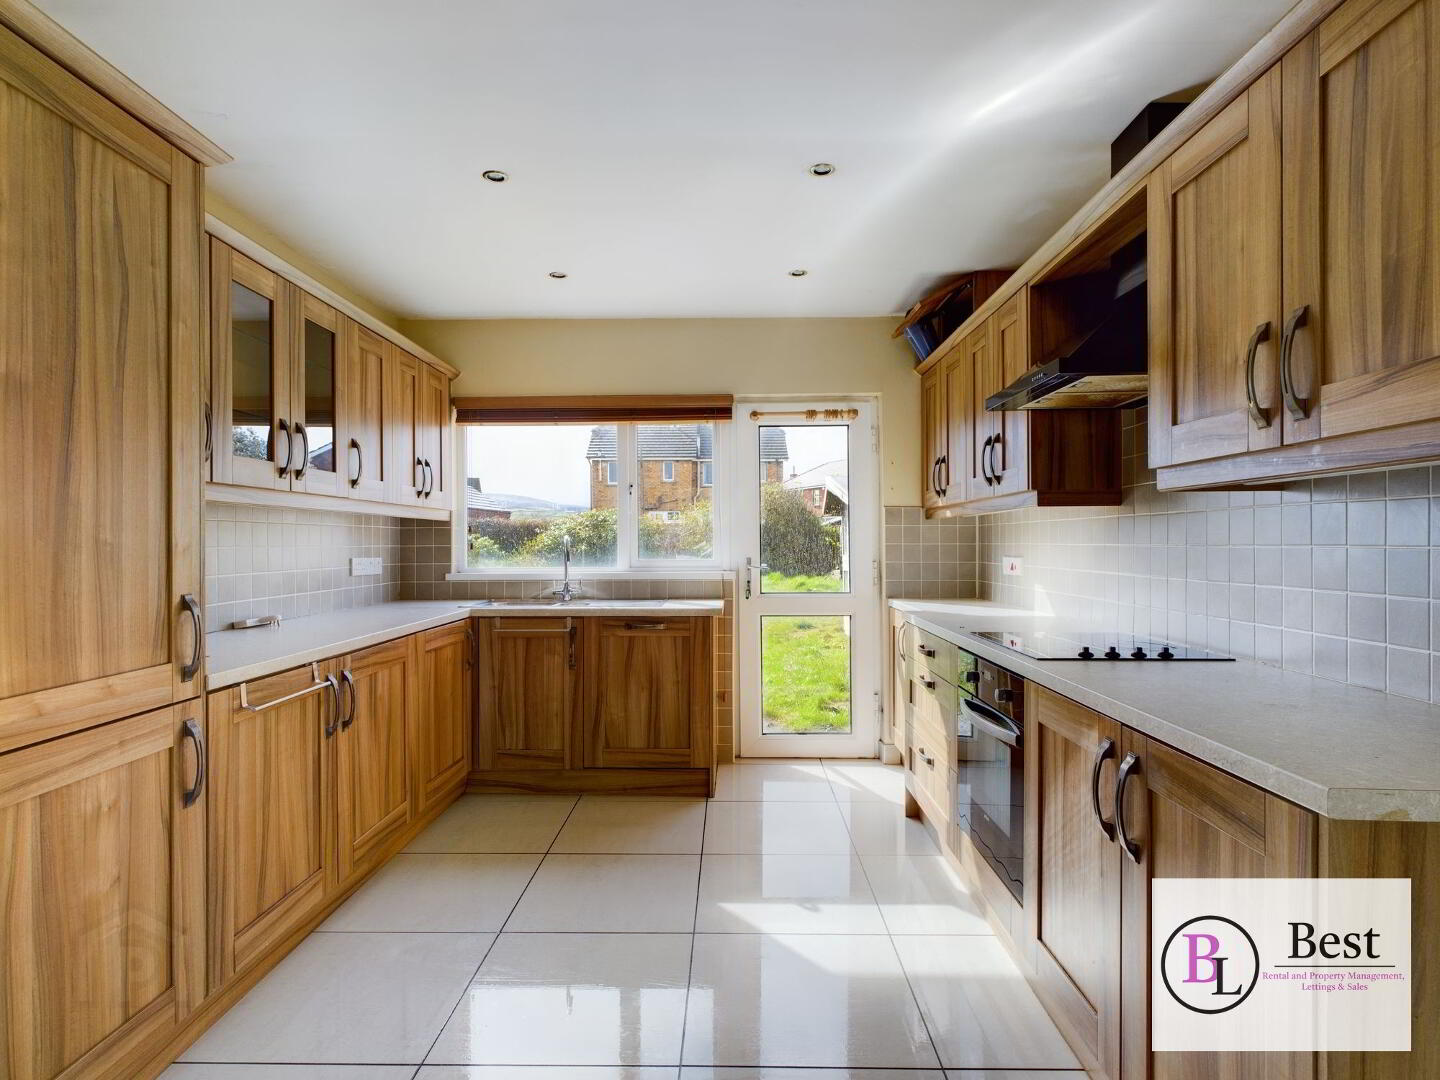
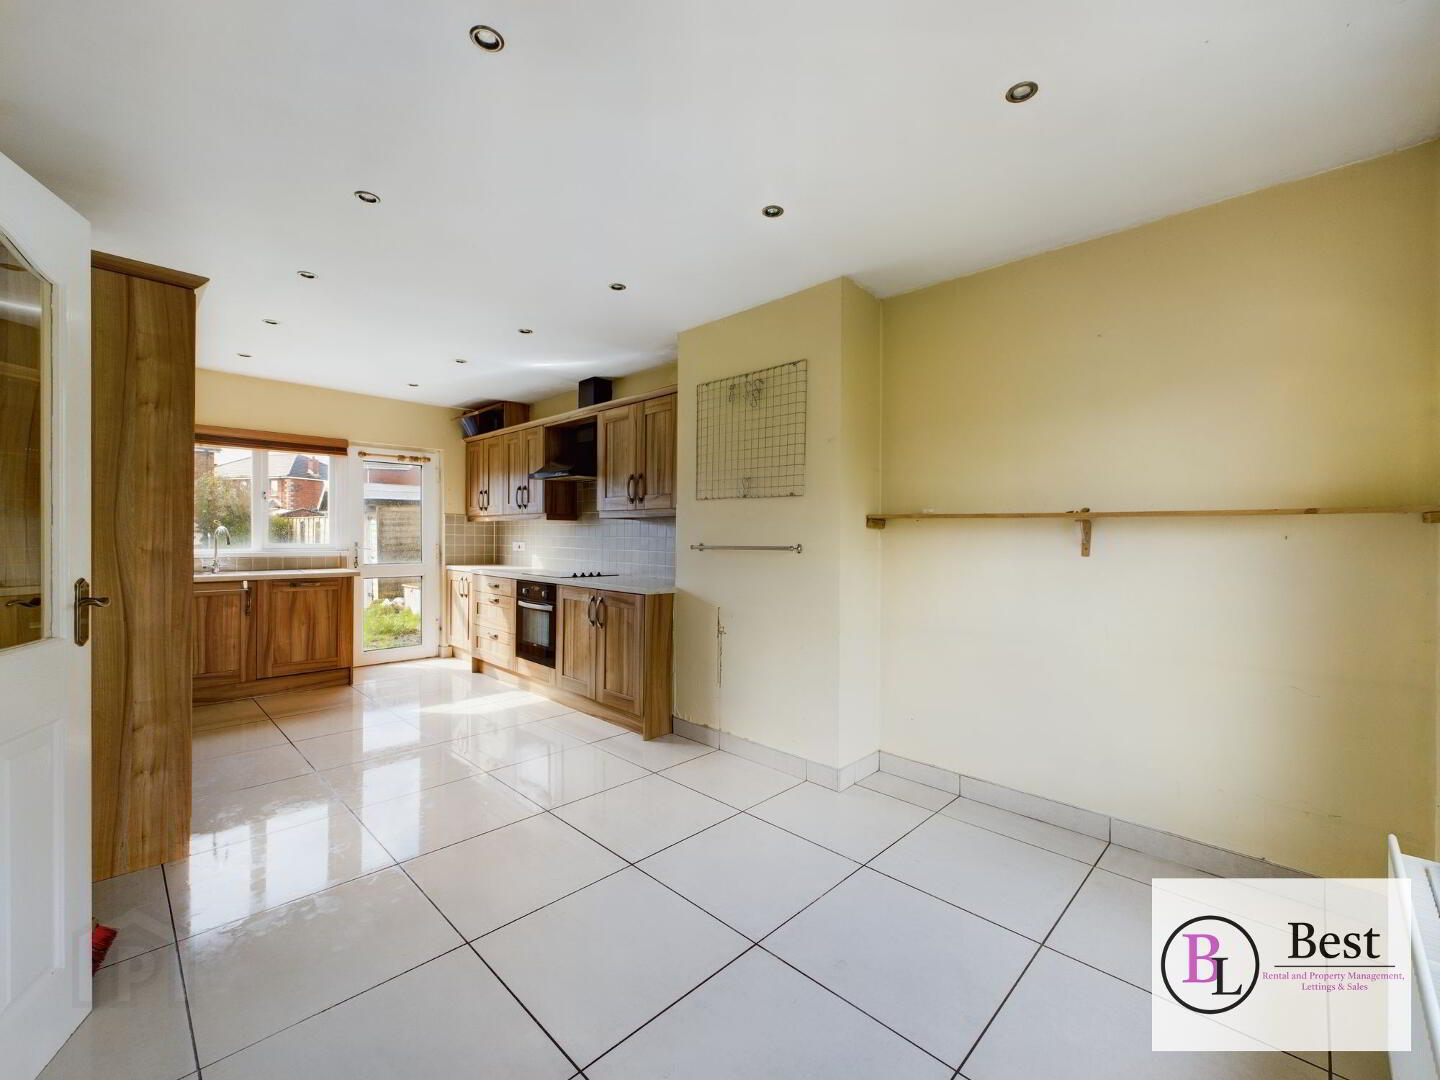
Kitchen / Dining (6.37m x 3.20m)
Excellent range of wood units. Laminate work surfaces. Space for integrated fridge freezer and integrated diswasher. Four ring hob with electric under oven and extractor fan over. Open plan into dining area with ample space for table / snug. Recessed lighting. Tiled flooring. Glazed door to rear garden.
FIRST FLOOR
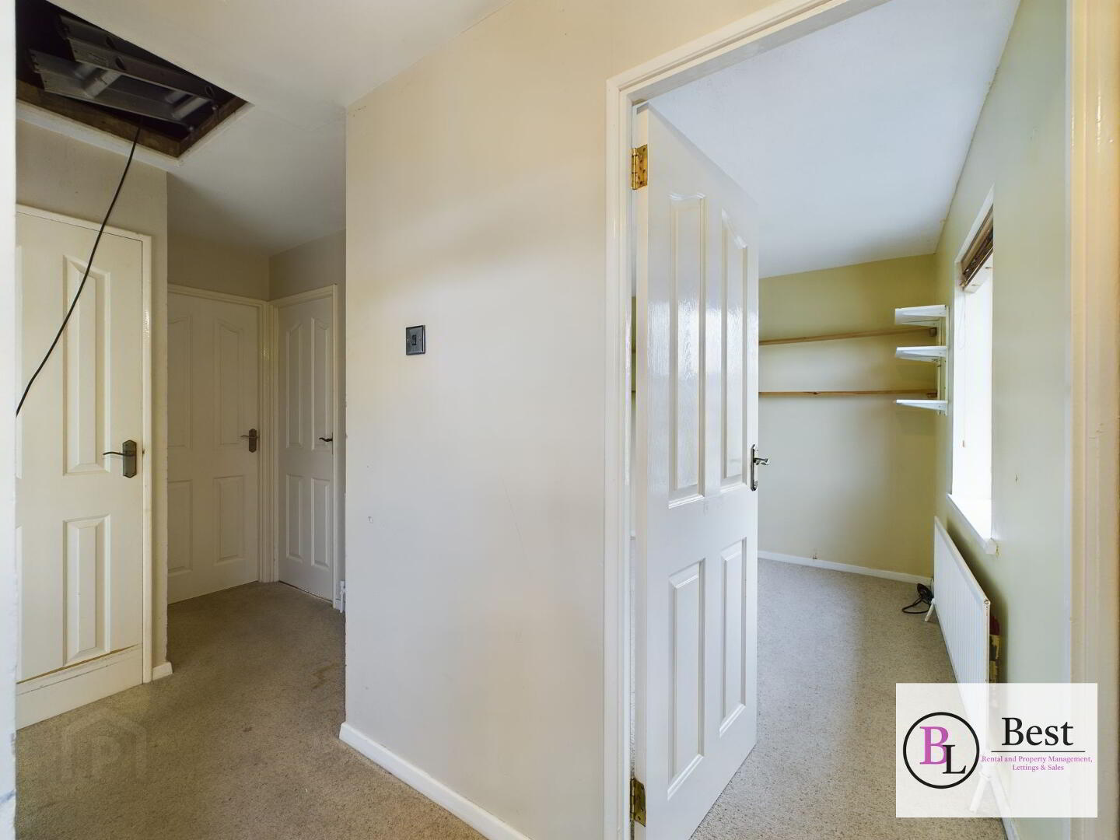
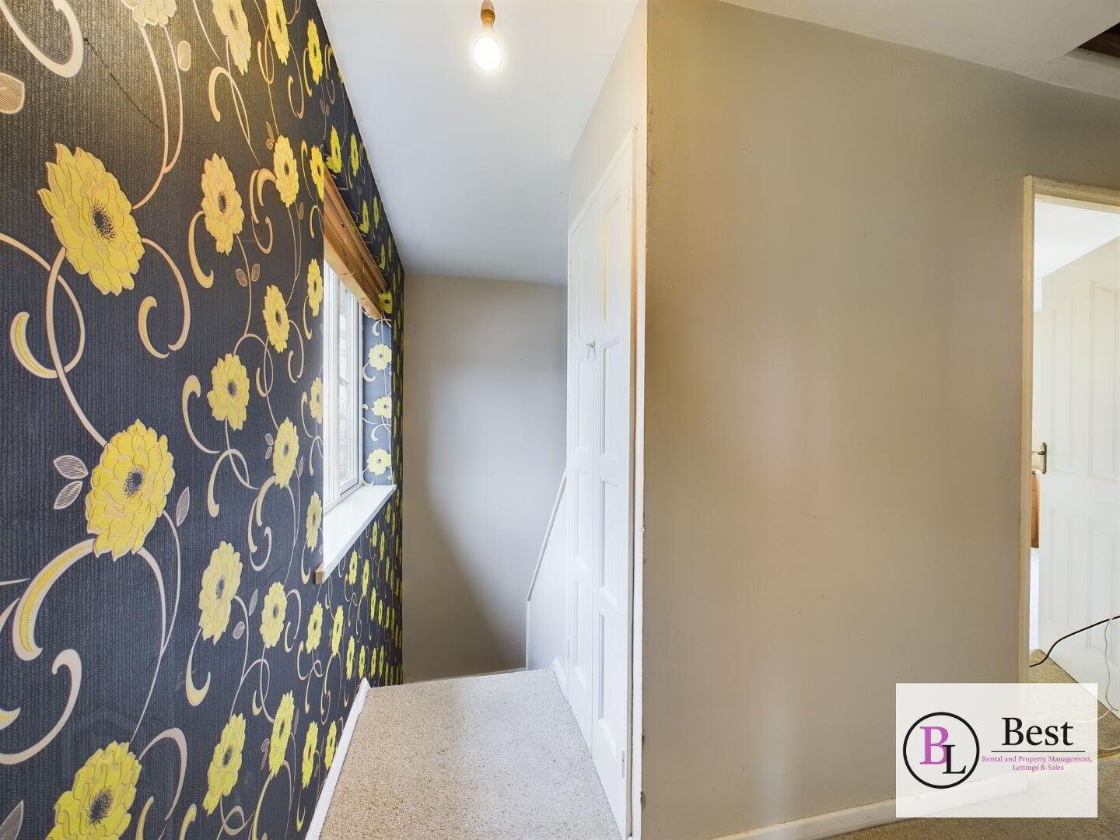
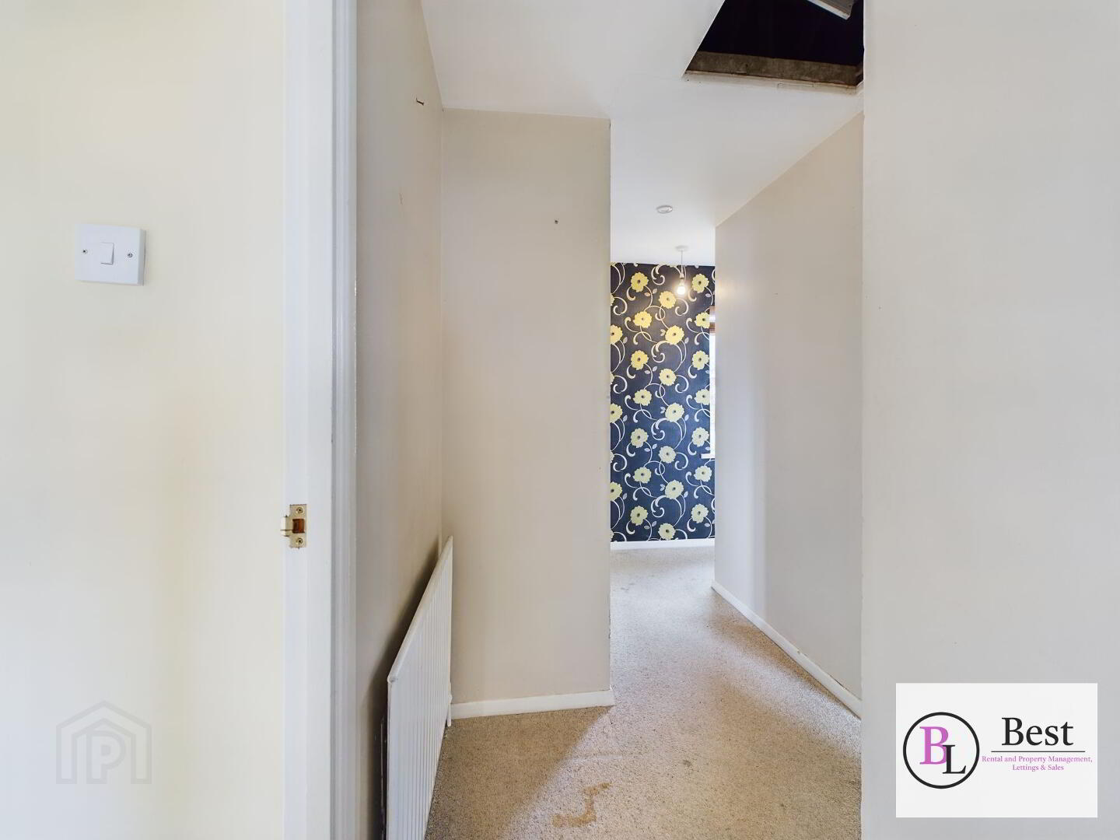
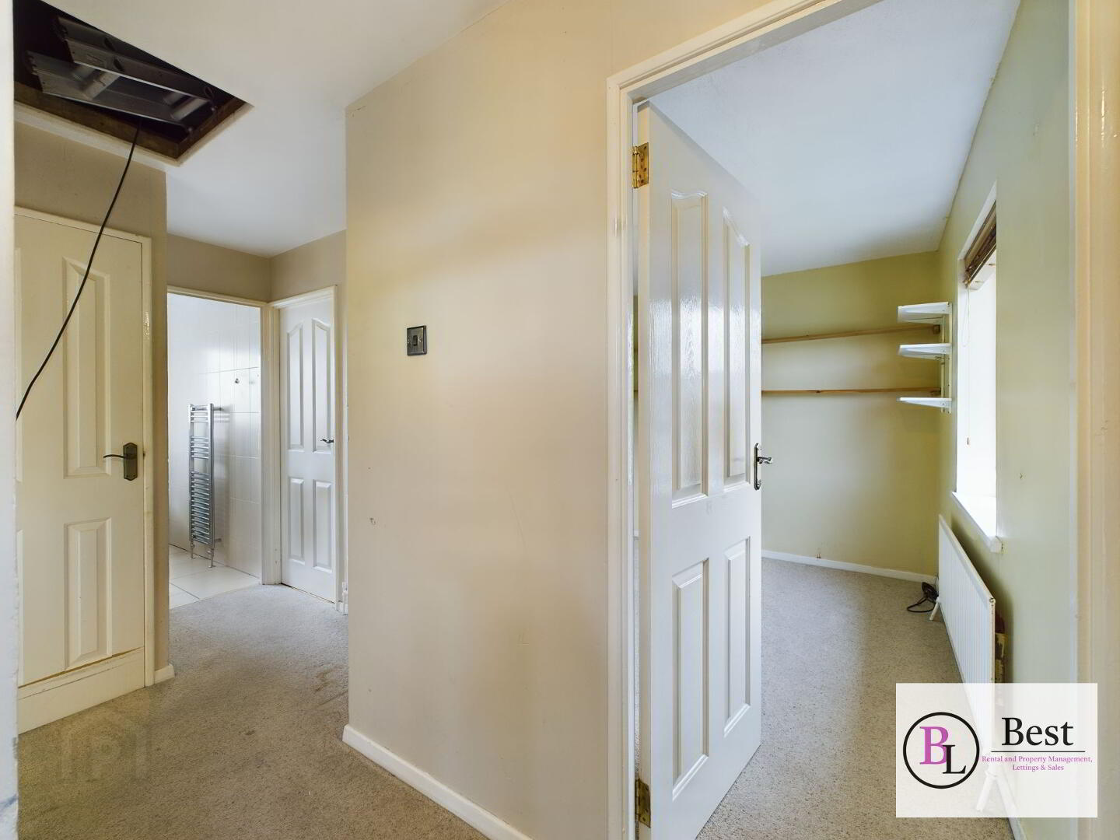
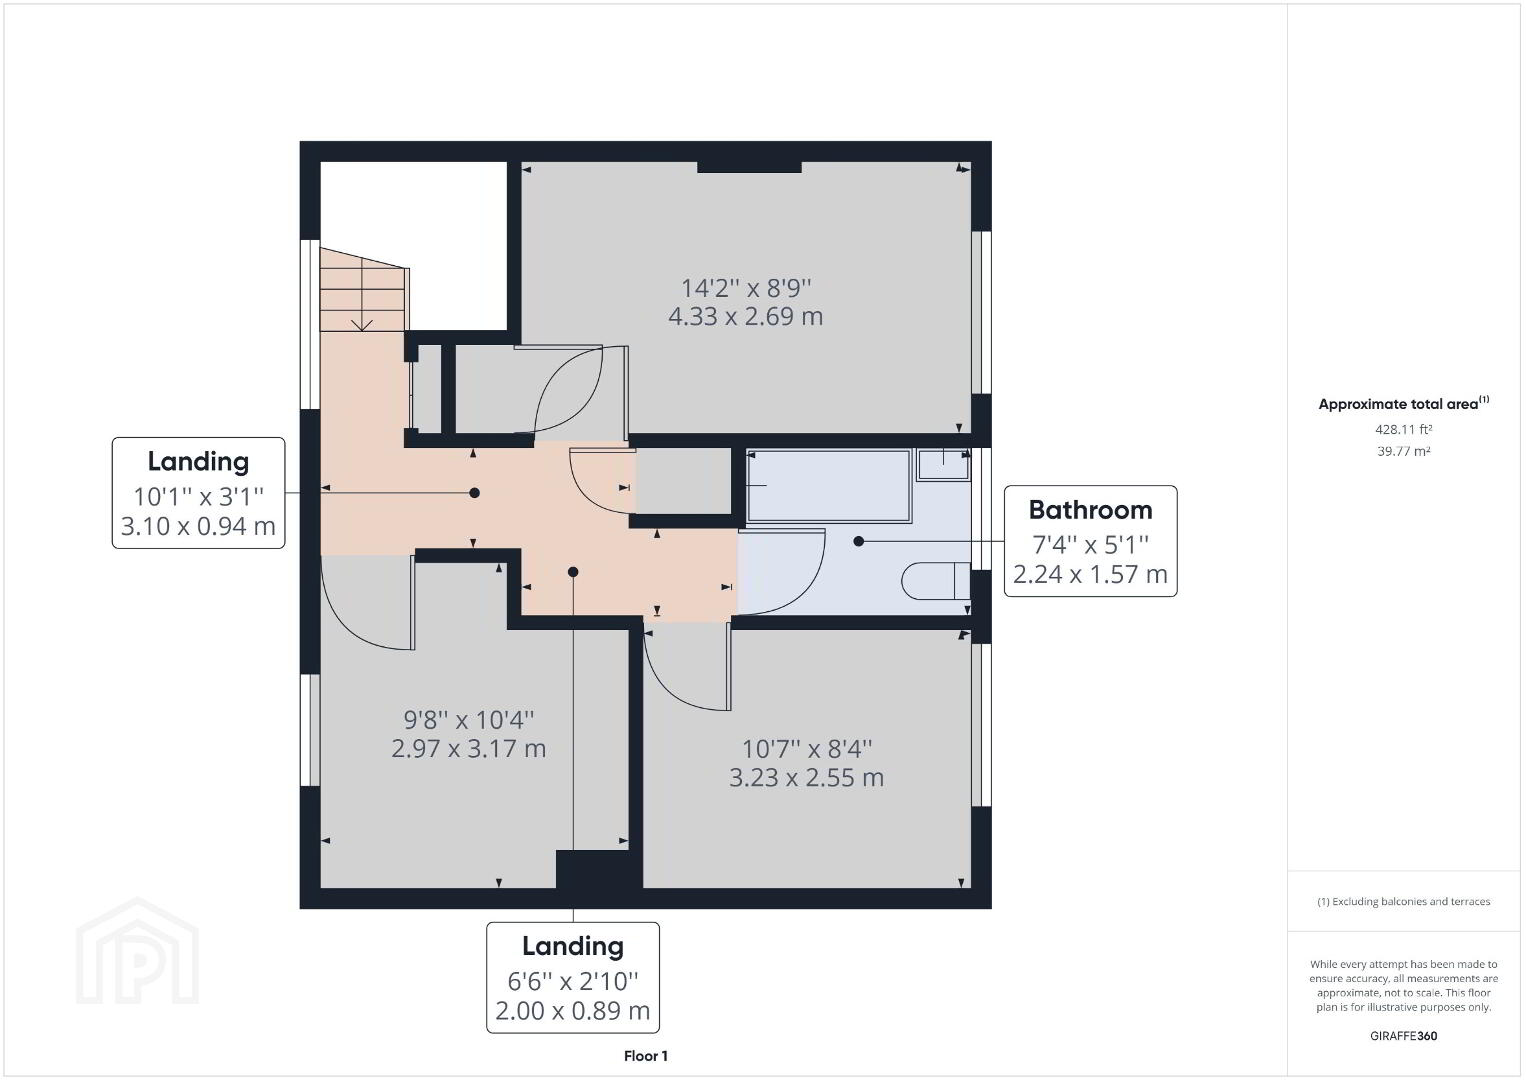
Landing
Bright landing with storage cupboard and access to attic via built-in ladder
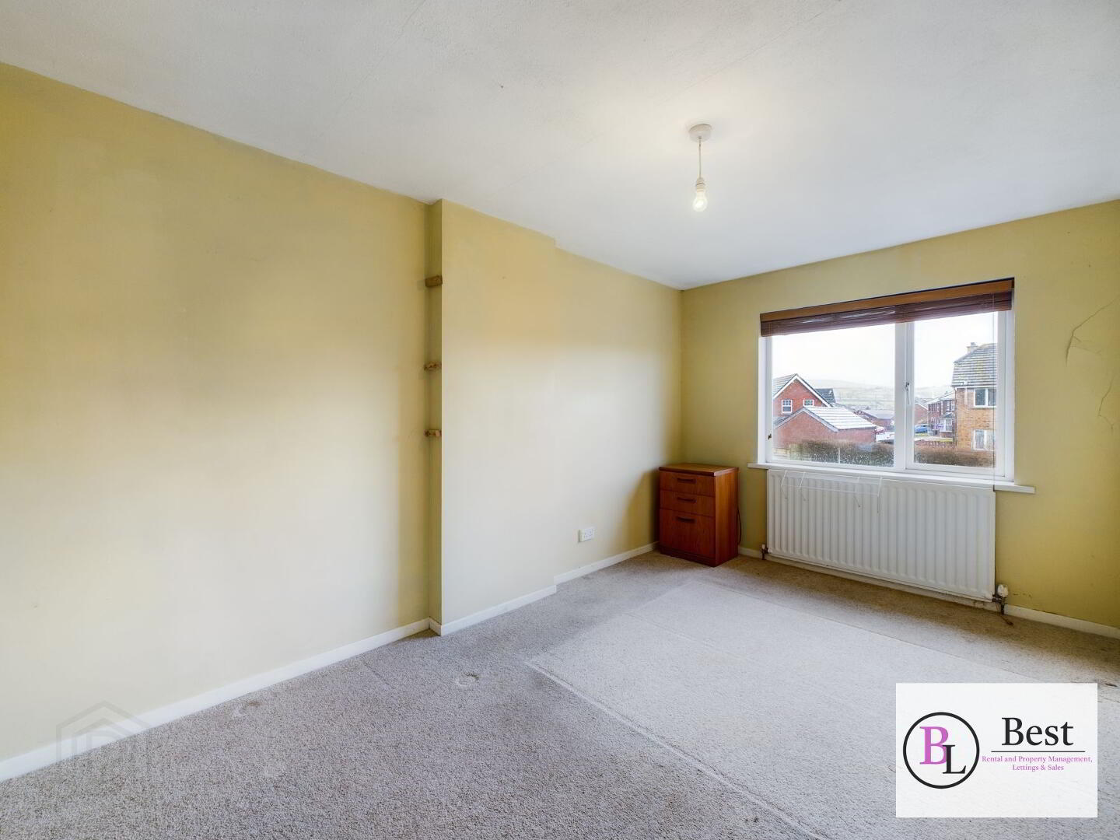
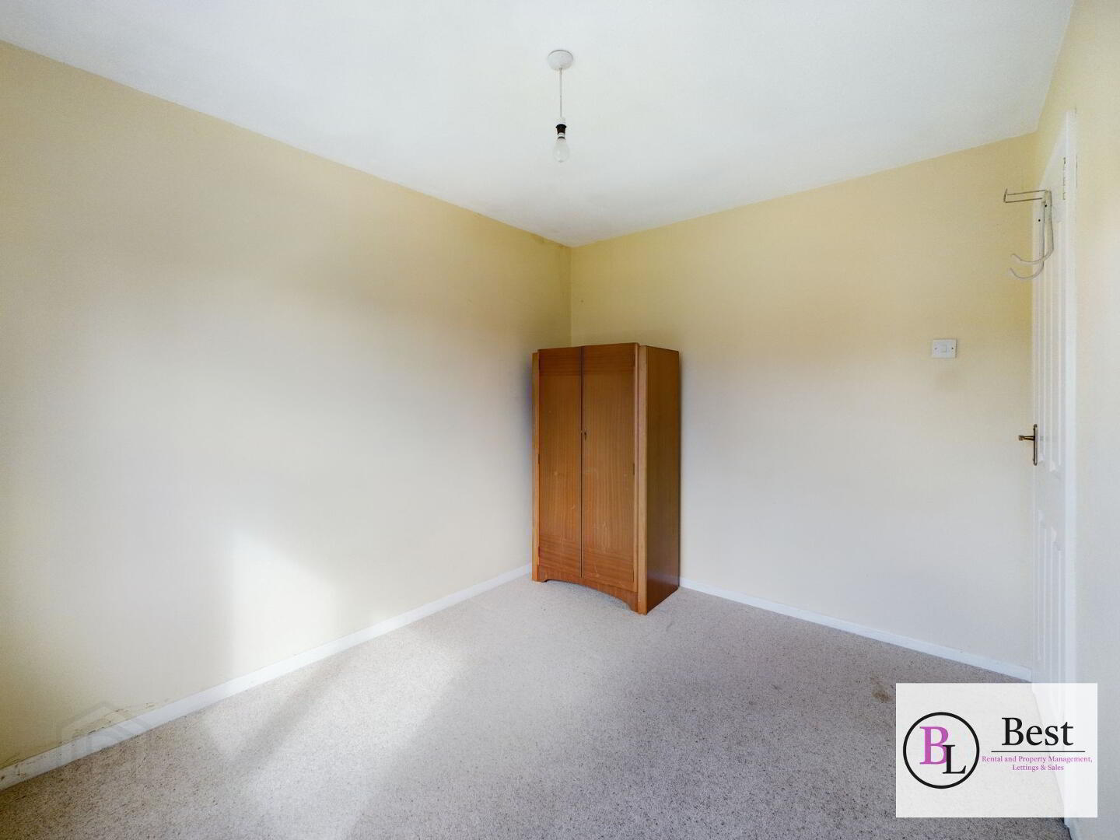
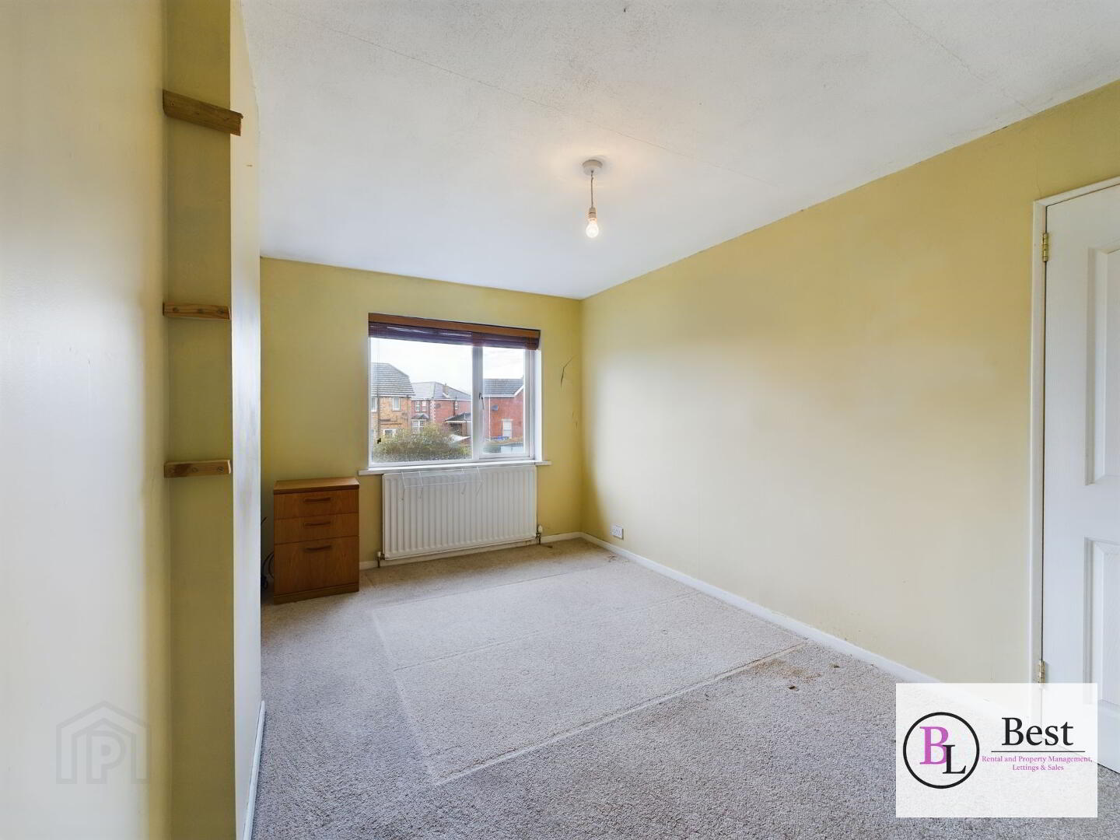
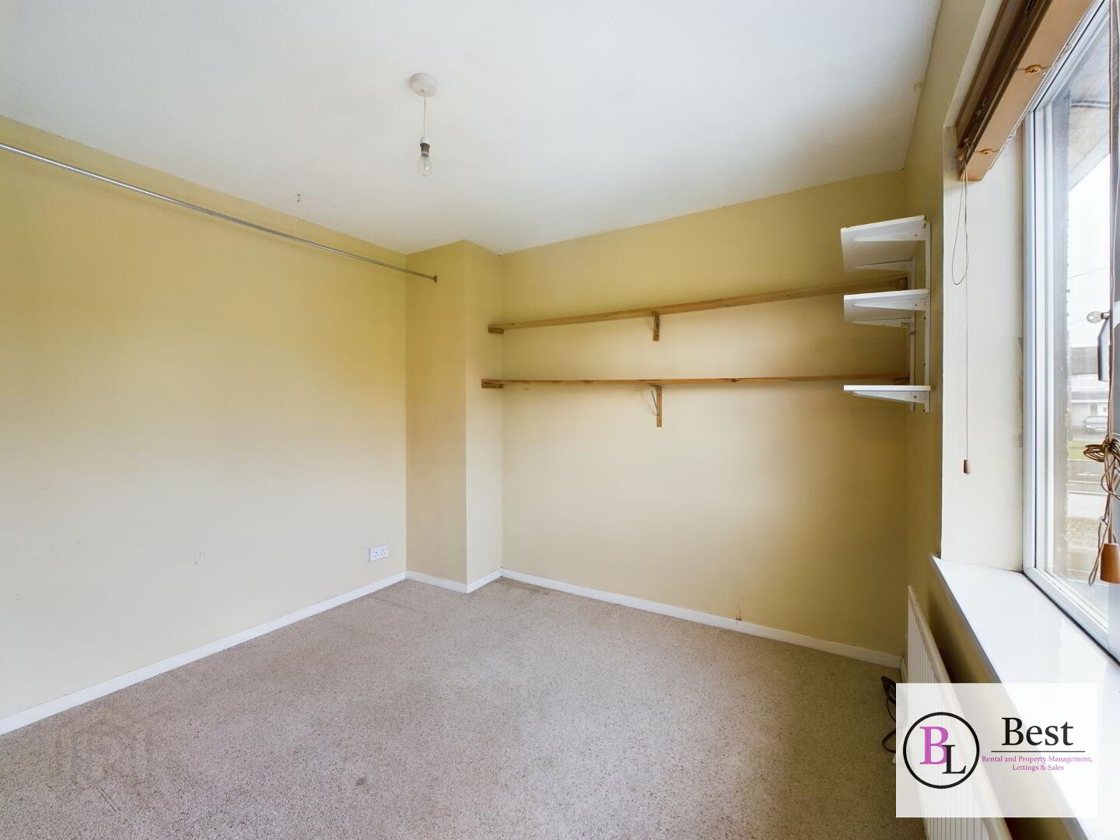
Bedroom 1 (4.36m x 2.70)
Bedroom 2 (3.26m x 2.57m)
Bedroom 3 (3.20m x 2.99m at widest)
Bathroom (2.27m x 1.59m)
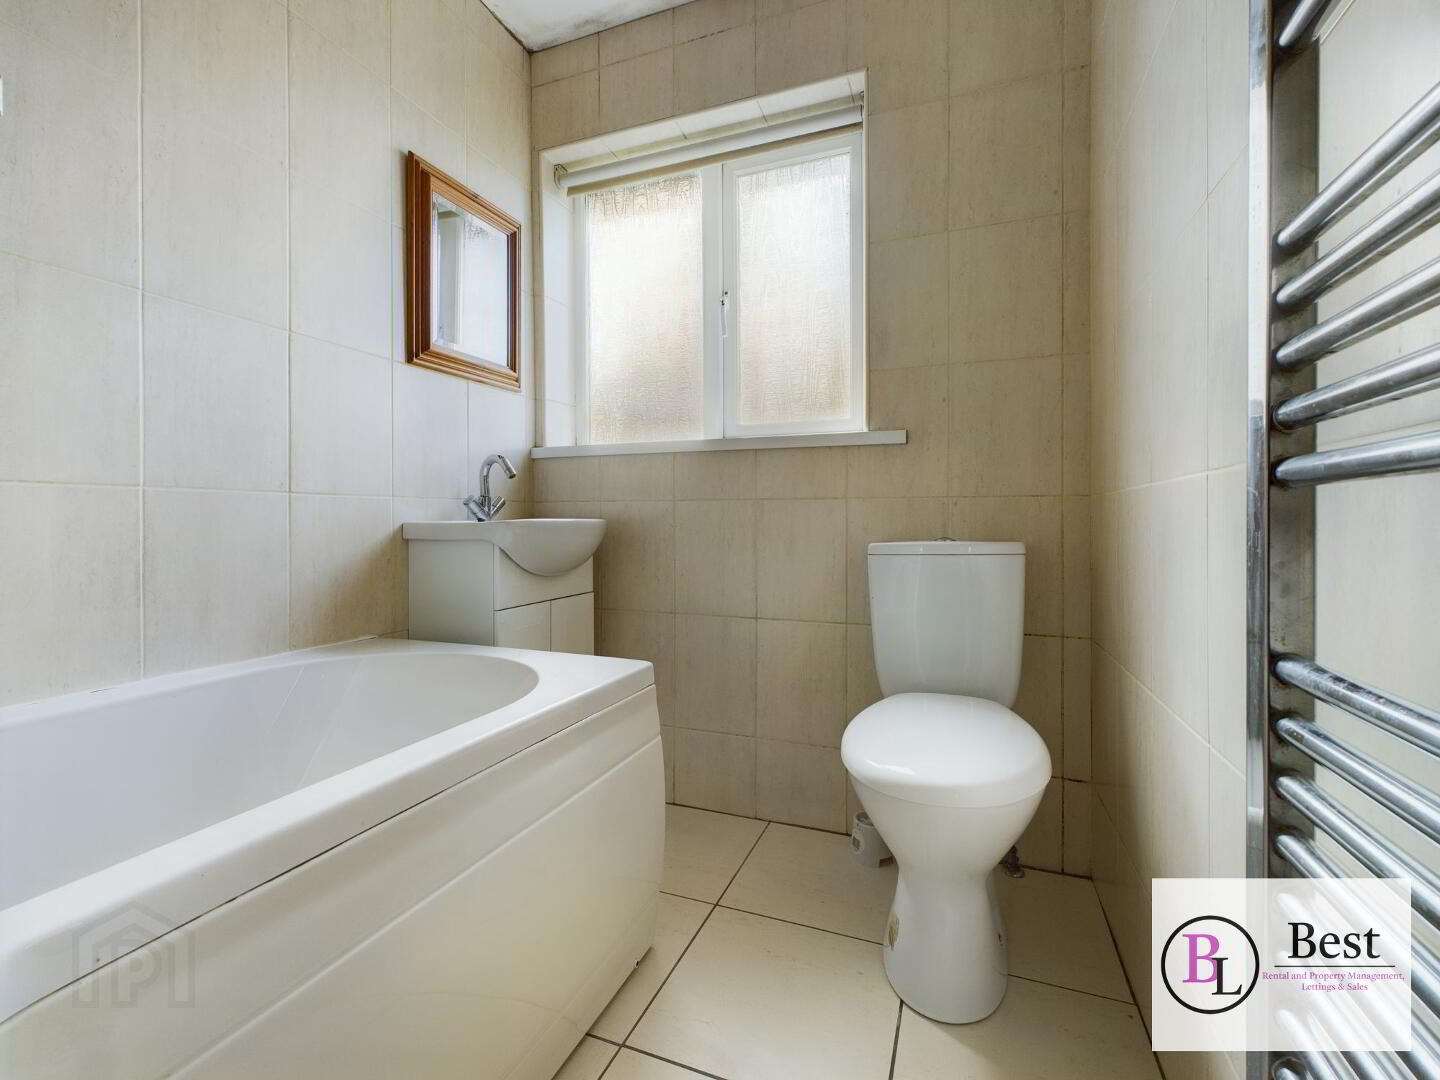
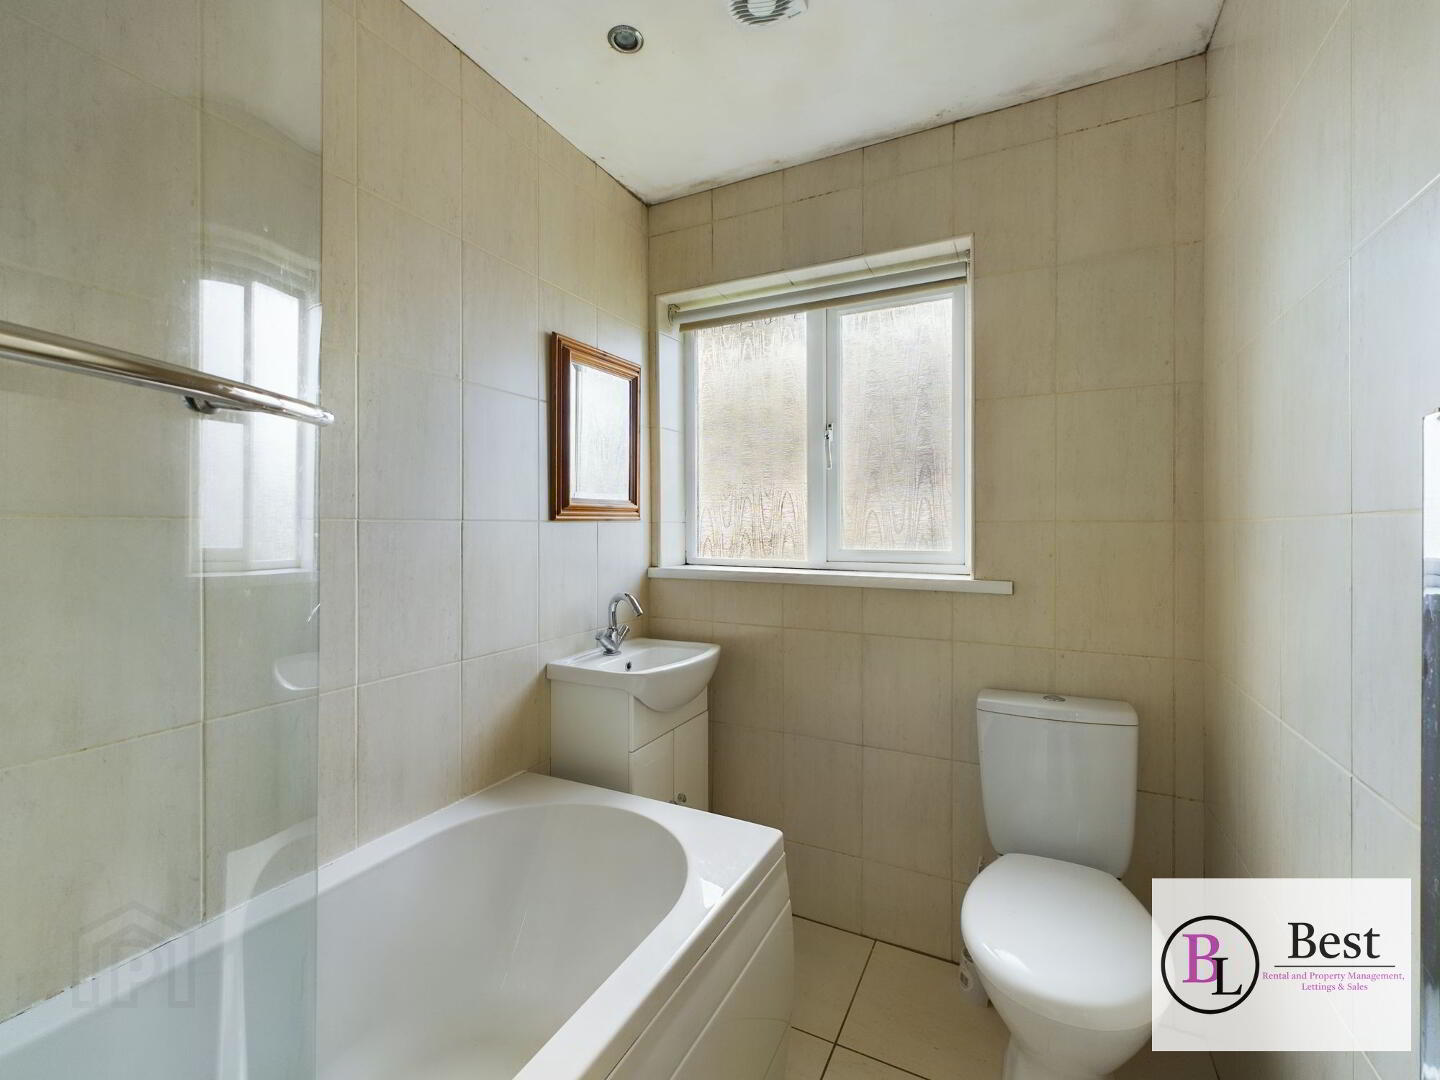
White suite comprising low flush WC, sink with vanity unit, panelled bath with shower over and glass shower screen. Tiled walls. Tiled flooring
OUTSIDE
Front garden laid in lawn with concrete pathway.
Rear garden is extensive length and a very deceptive asset to this house.
**Please note while every effort has been made to ensure the accuracy of these details, any potental buyers should seek independent appraisal / legal advice before purchase. Note no services or appliances have been tested at this property by our agency.