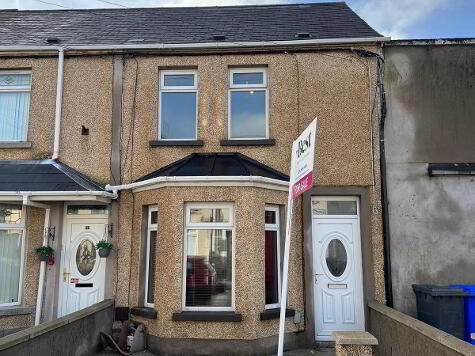
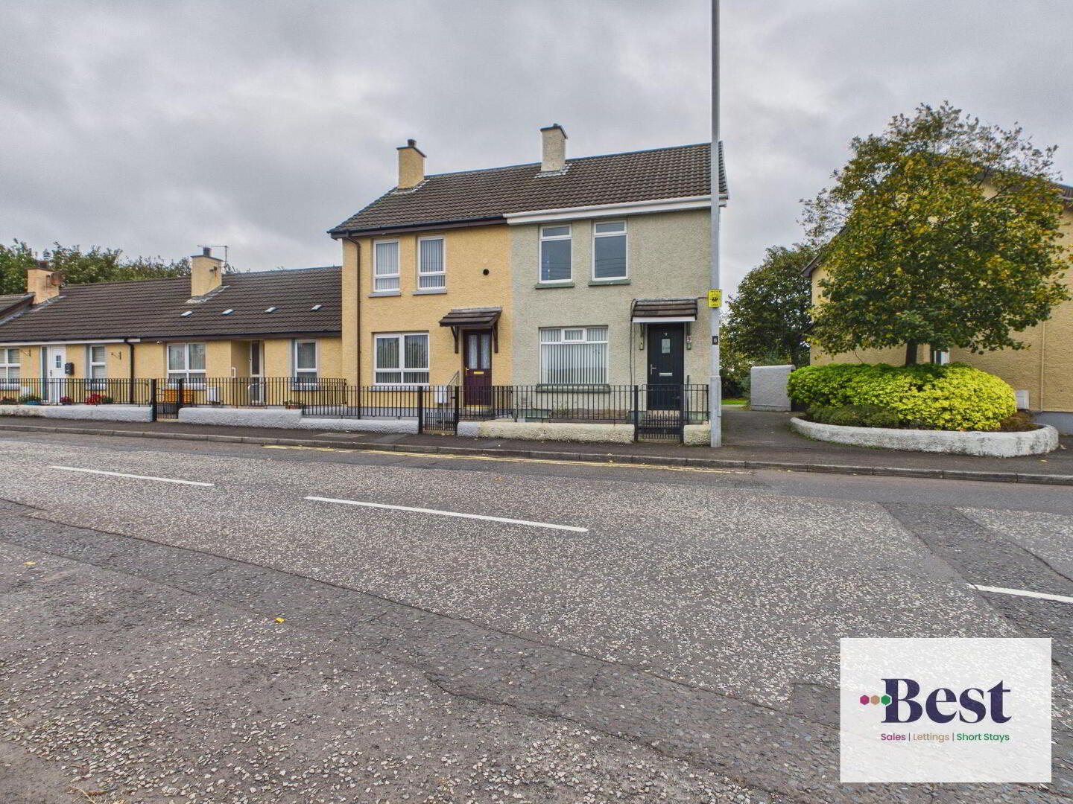
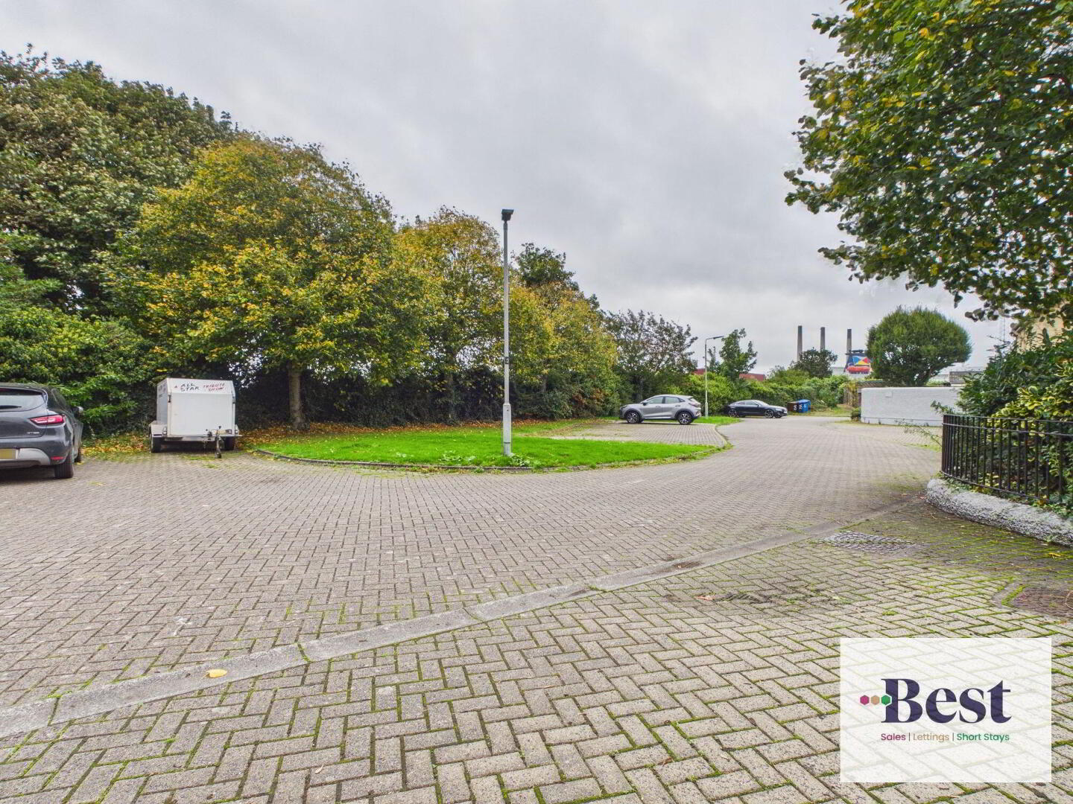
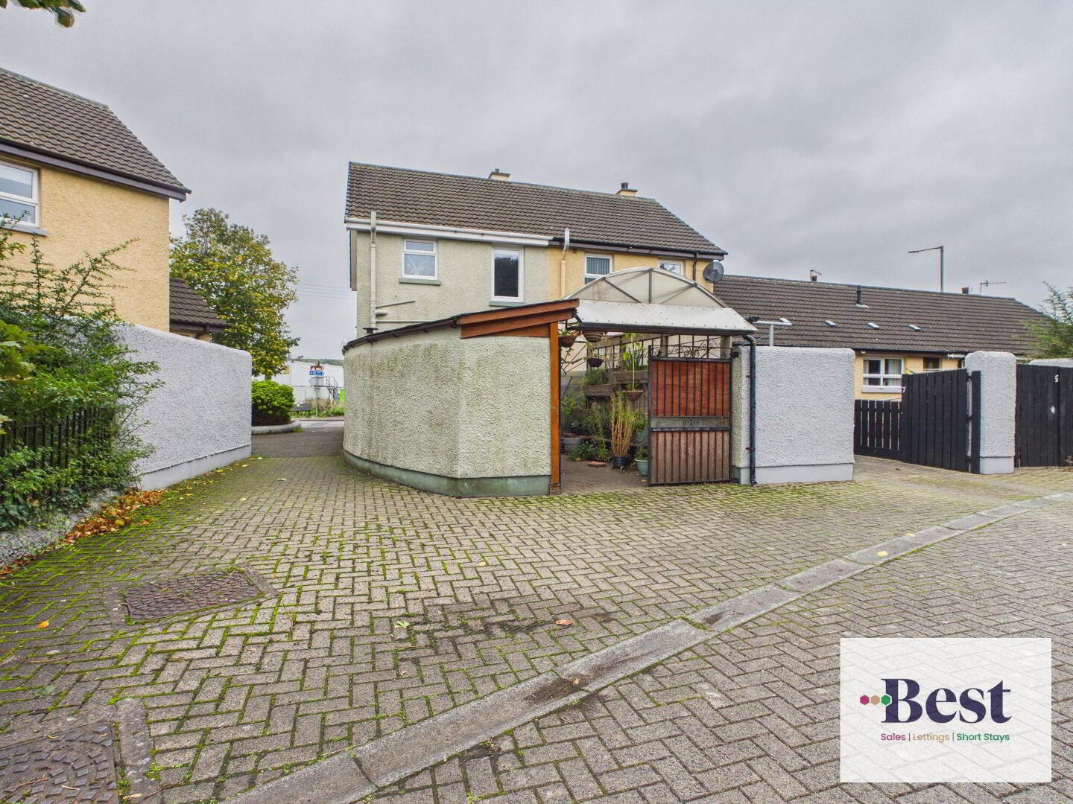
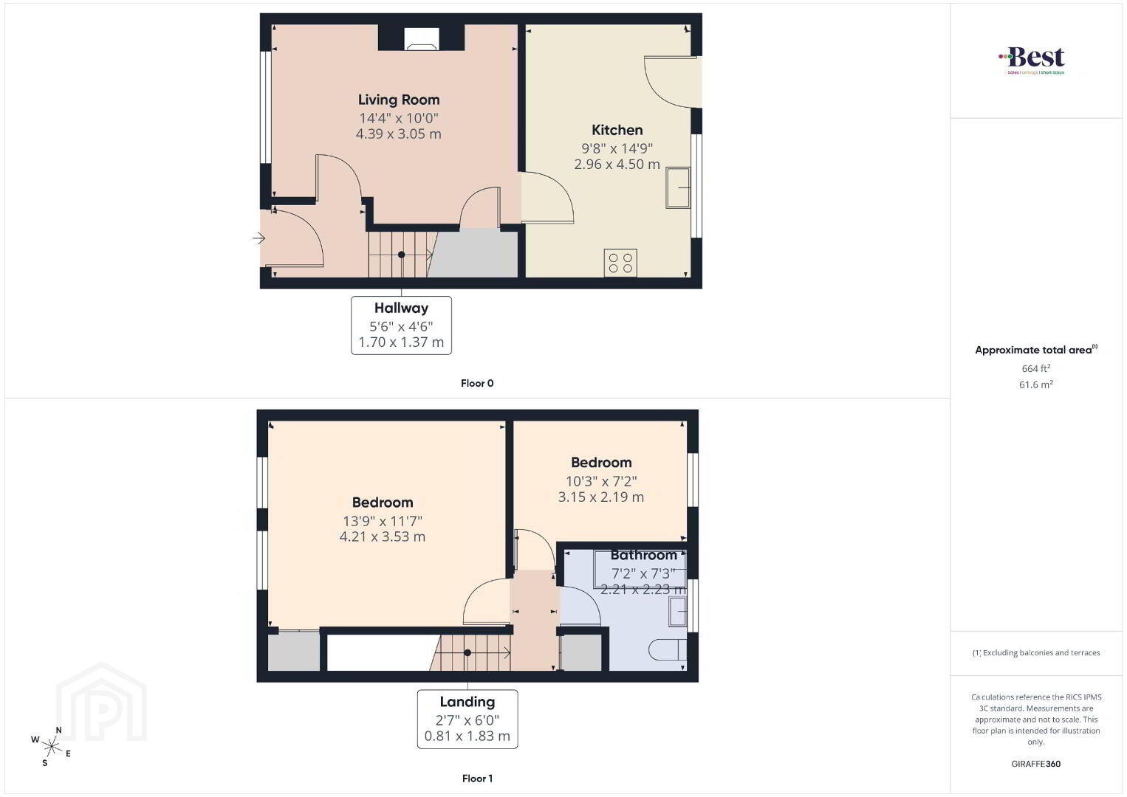
Now this is a great first time buyer property - located at the corner of Curran Road turning onto Fleet Street it benefits from being an End Terrace and having a large enclosed back garden plot with a significant cabin shed, and lots of open communal parking areas behind.
Must be viewed.
Well presented End Terrace
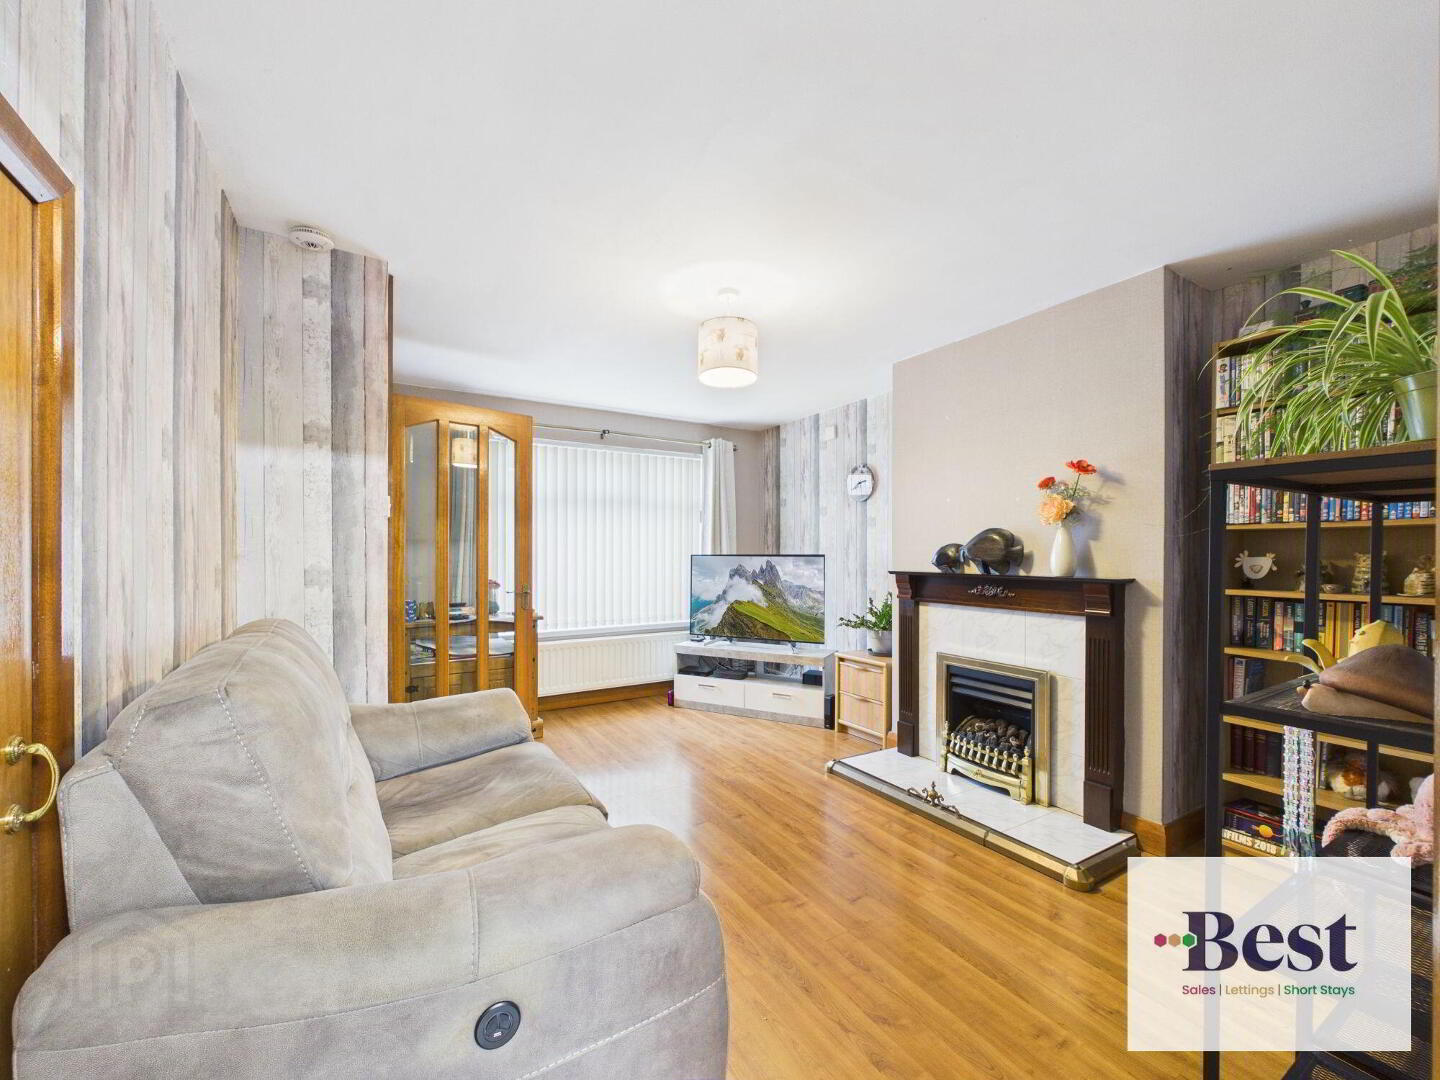
Lounge
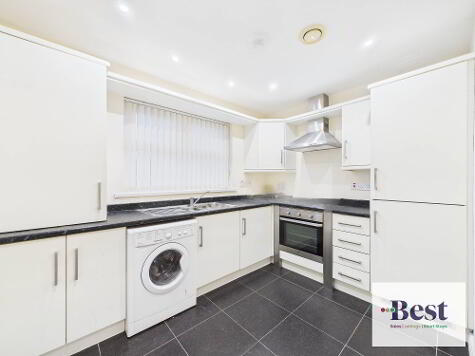
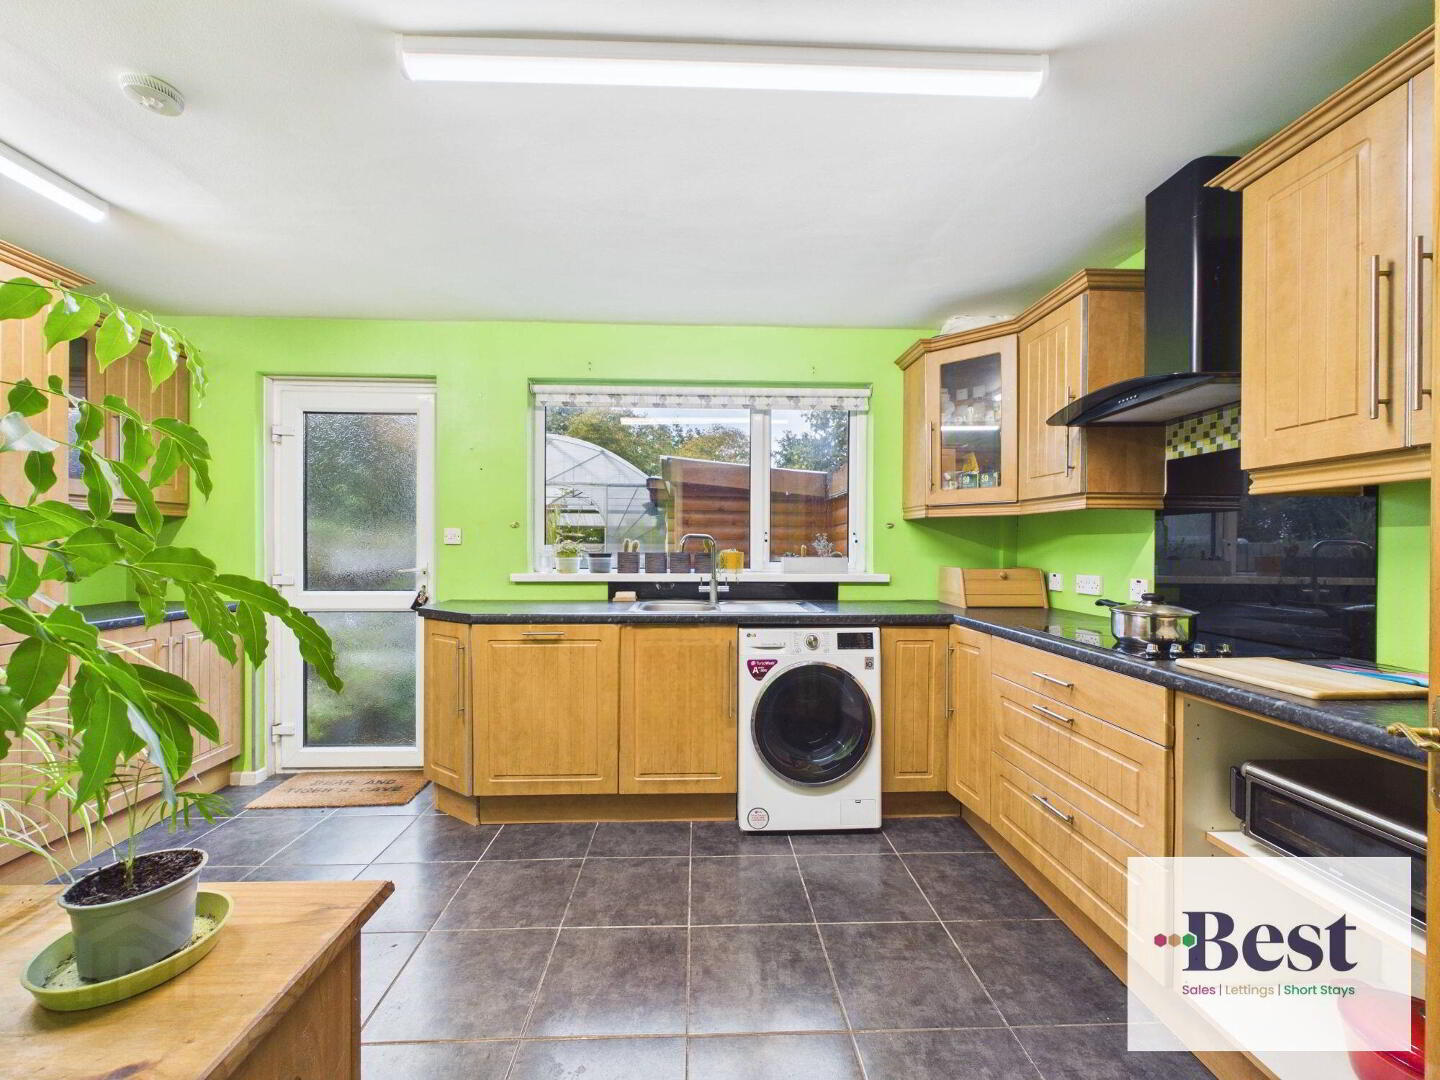
Kitchen
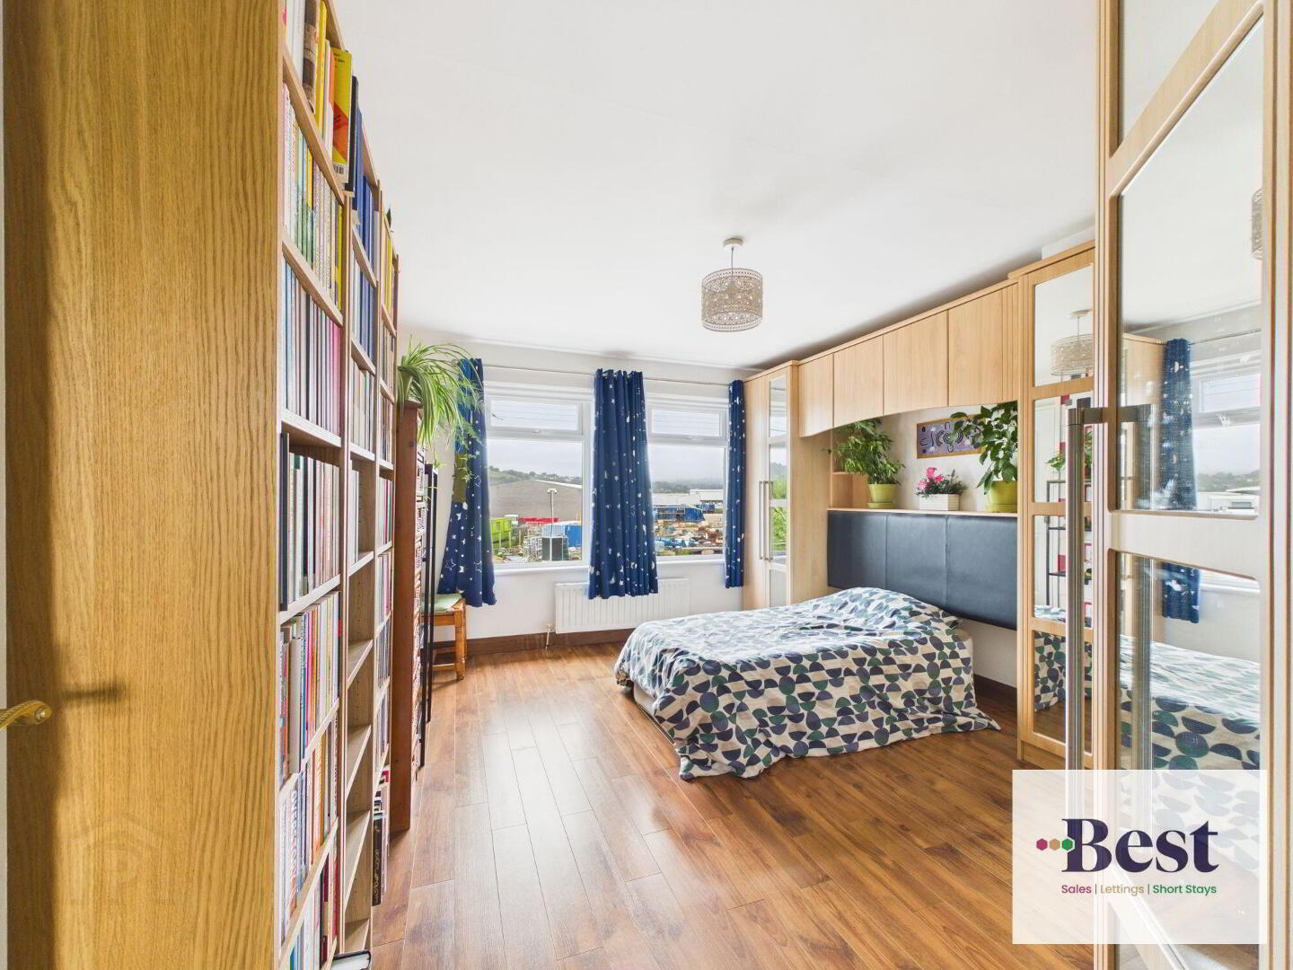
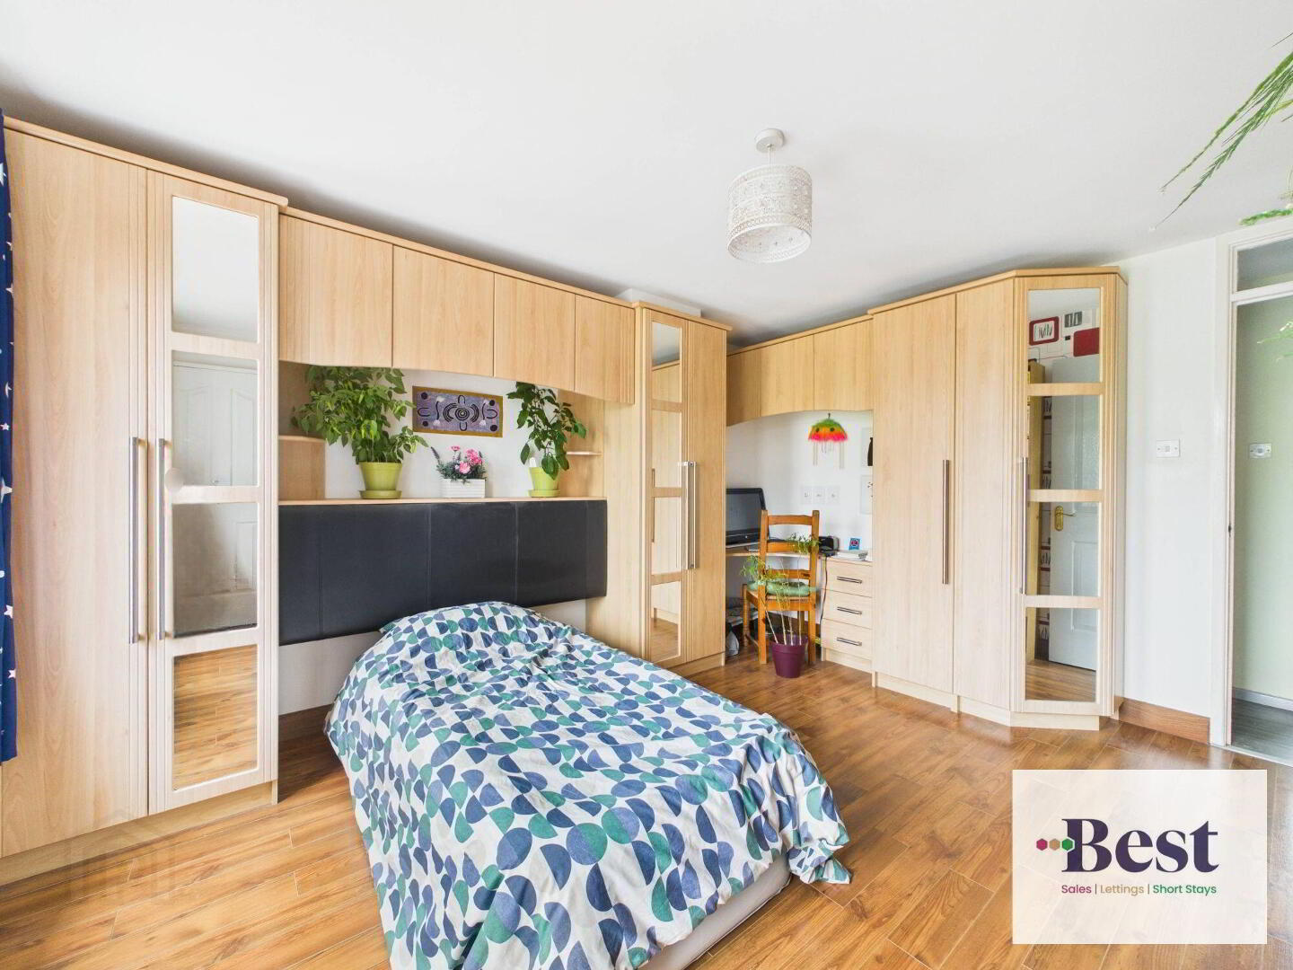
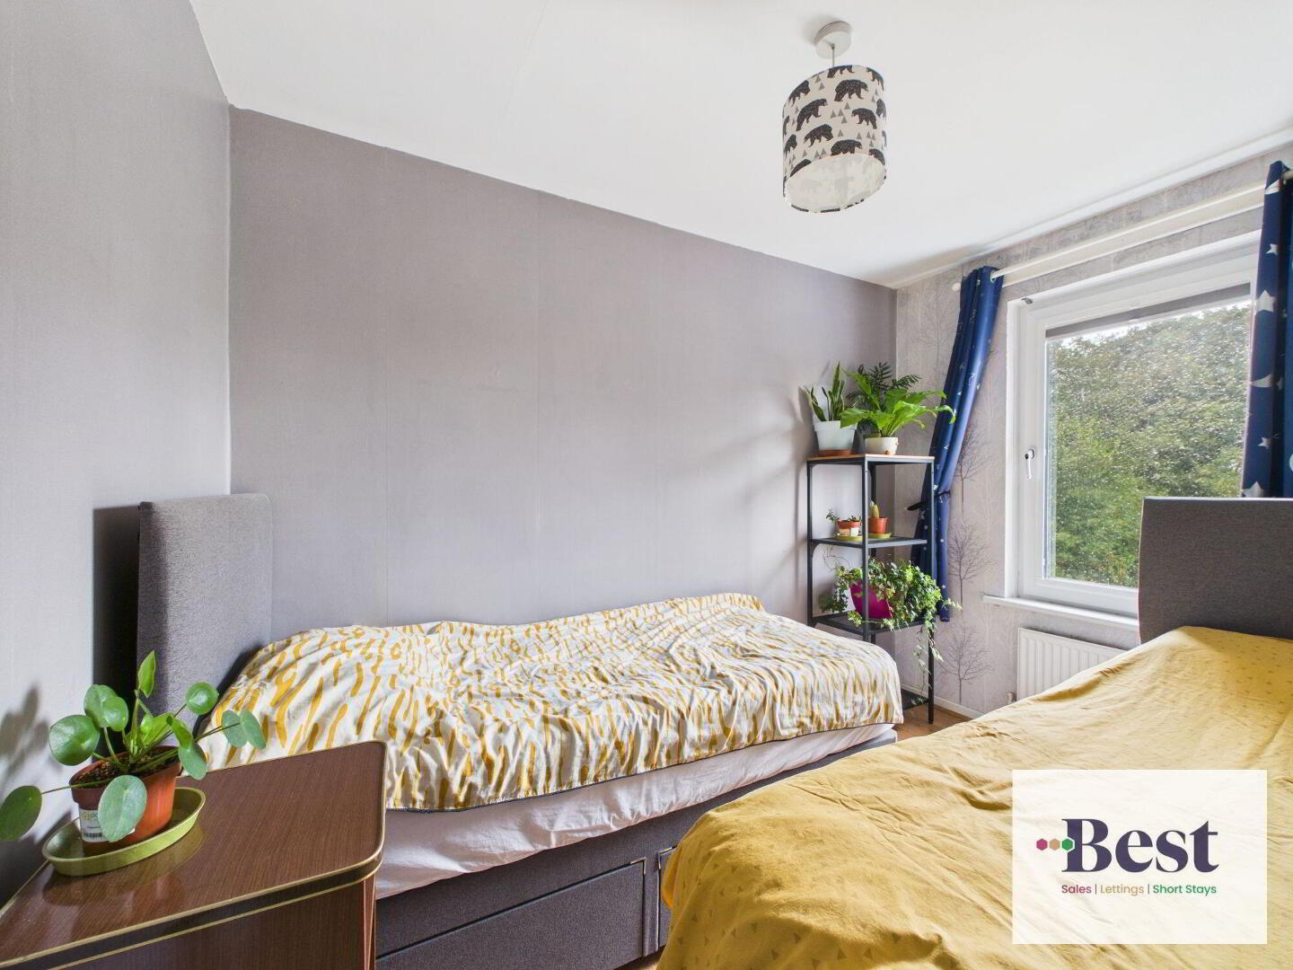
Two Bedrooms
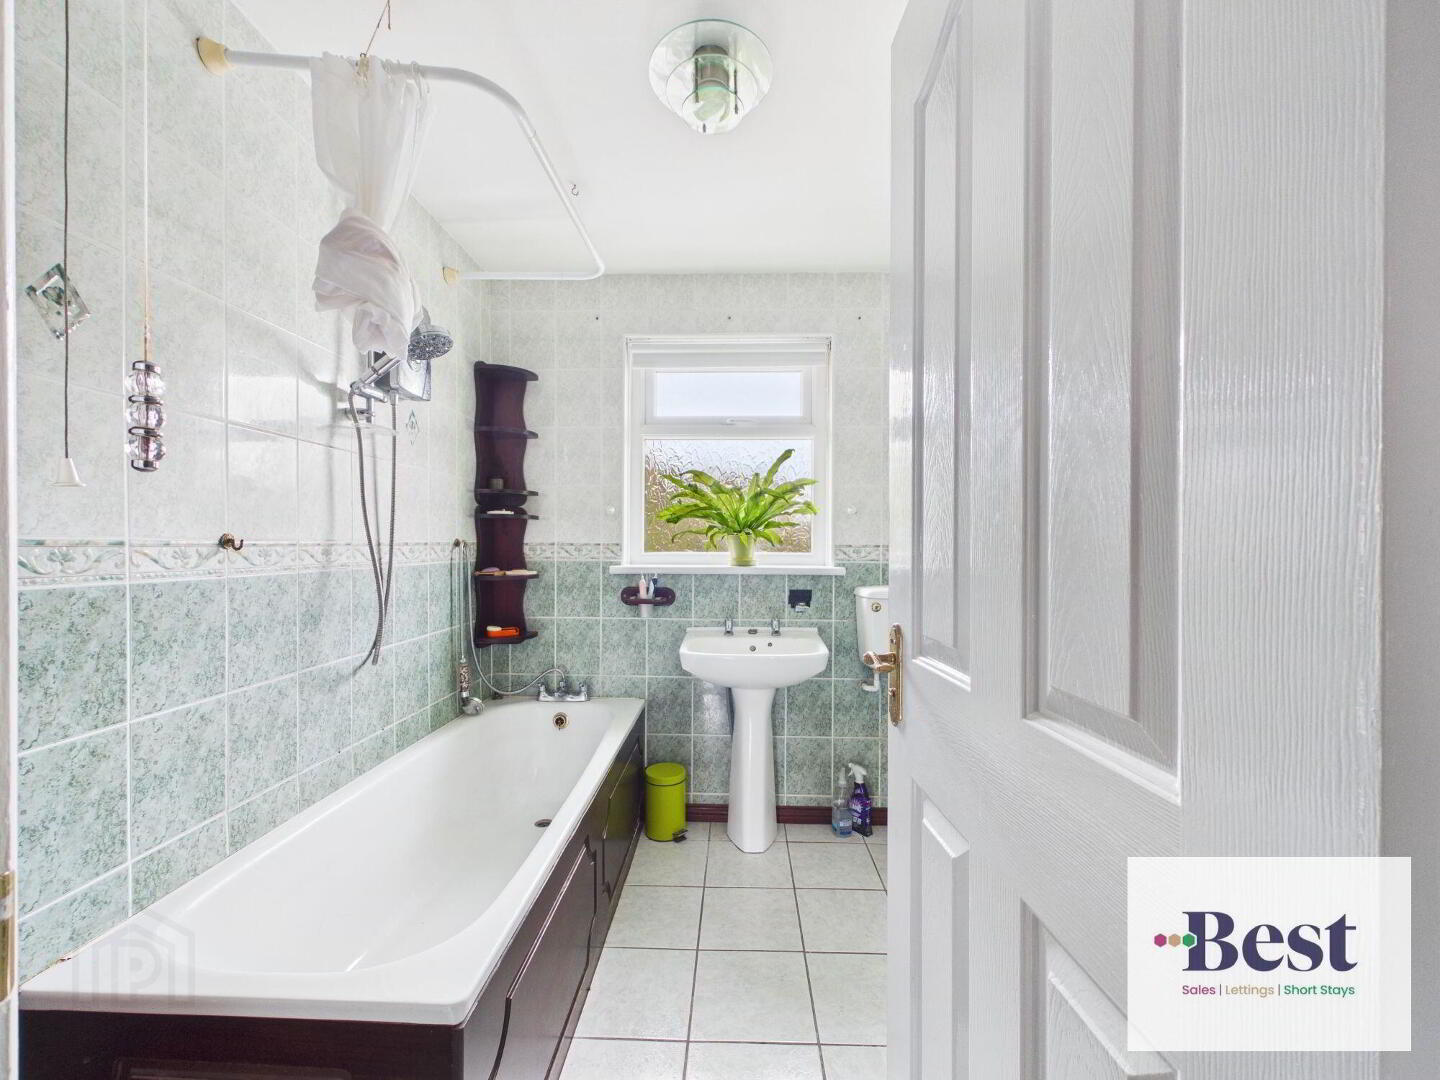
Bathroom
Enclosed front garden
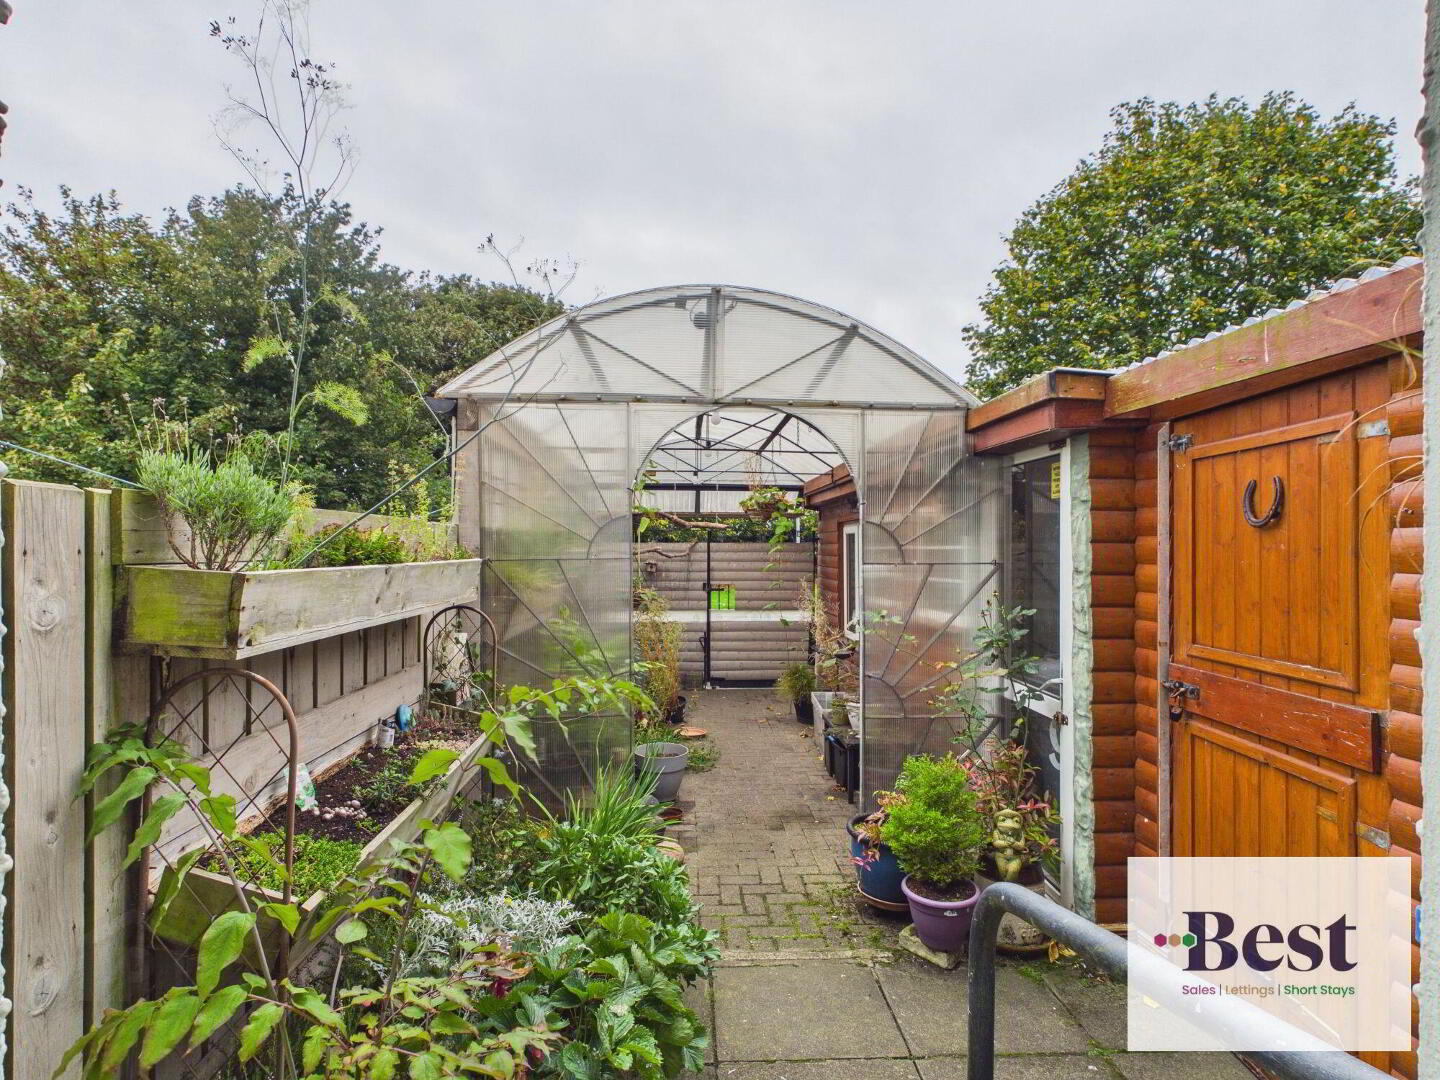
Large fully enclosed garden to the rear
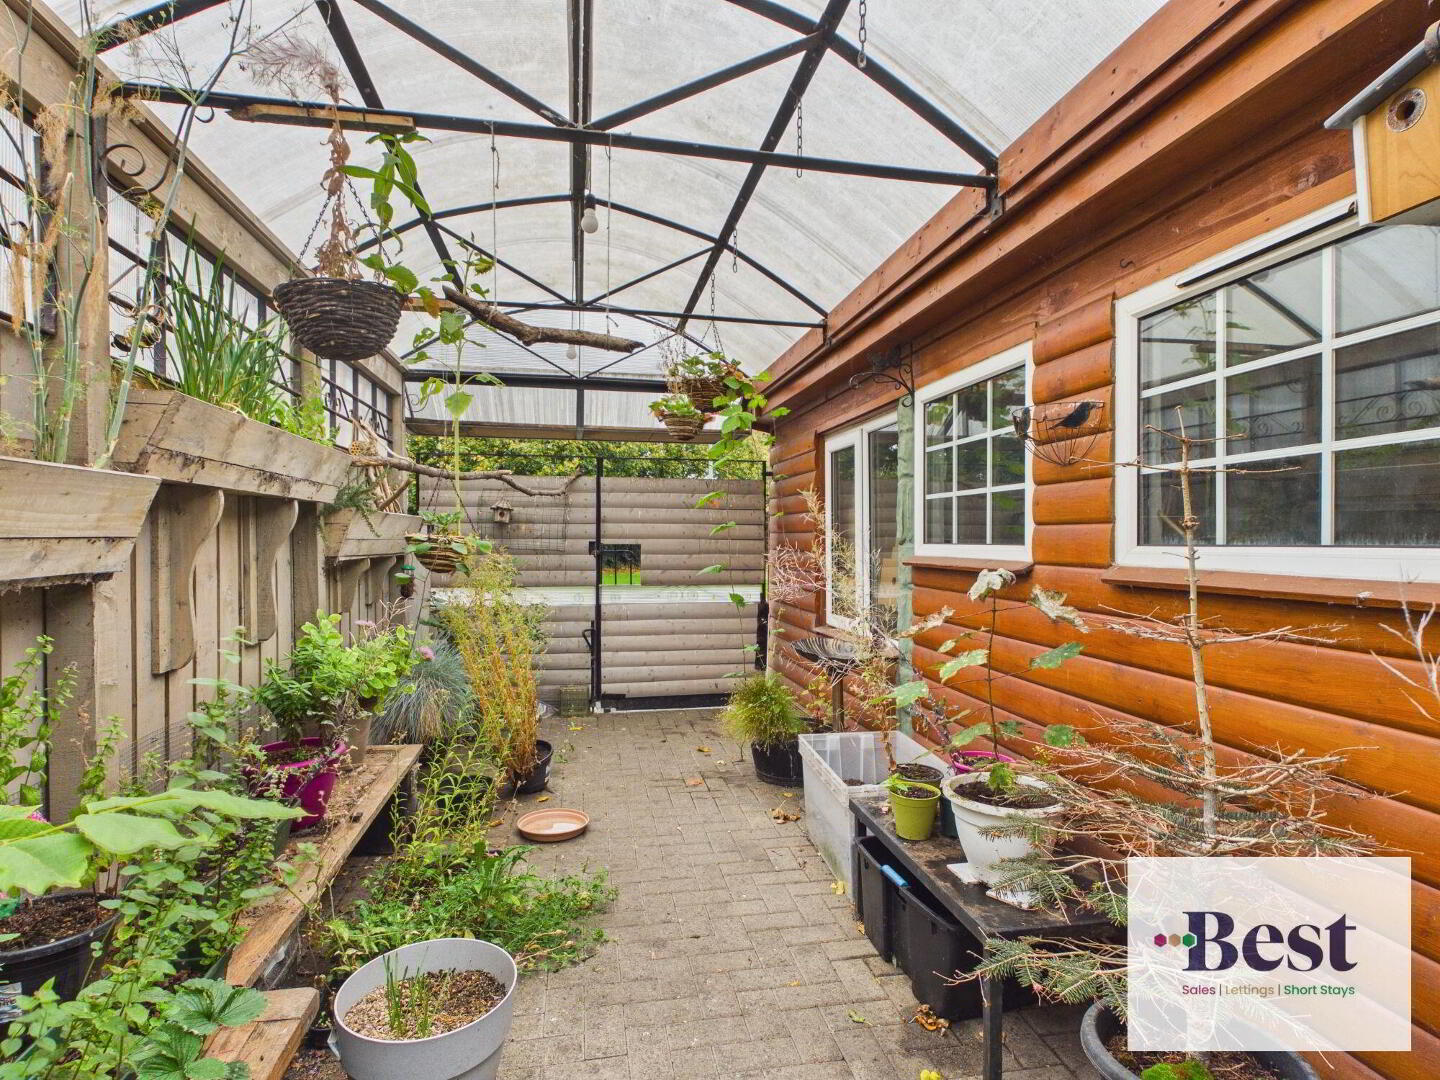
Generous cabin with light and power
Double gates to communal open areas behind
Minutes walk to Larne Port and Larne Harbour Train Station.
Simple access to the dual carriageway providing transport links in all directions
Close to all local amenities including Leisure Centre, shops, restaurants and bars.
Early viewing highly recommended
Electricity supply: Mains
Heating: Oil
Water supply: Mains
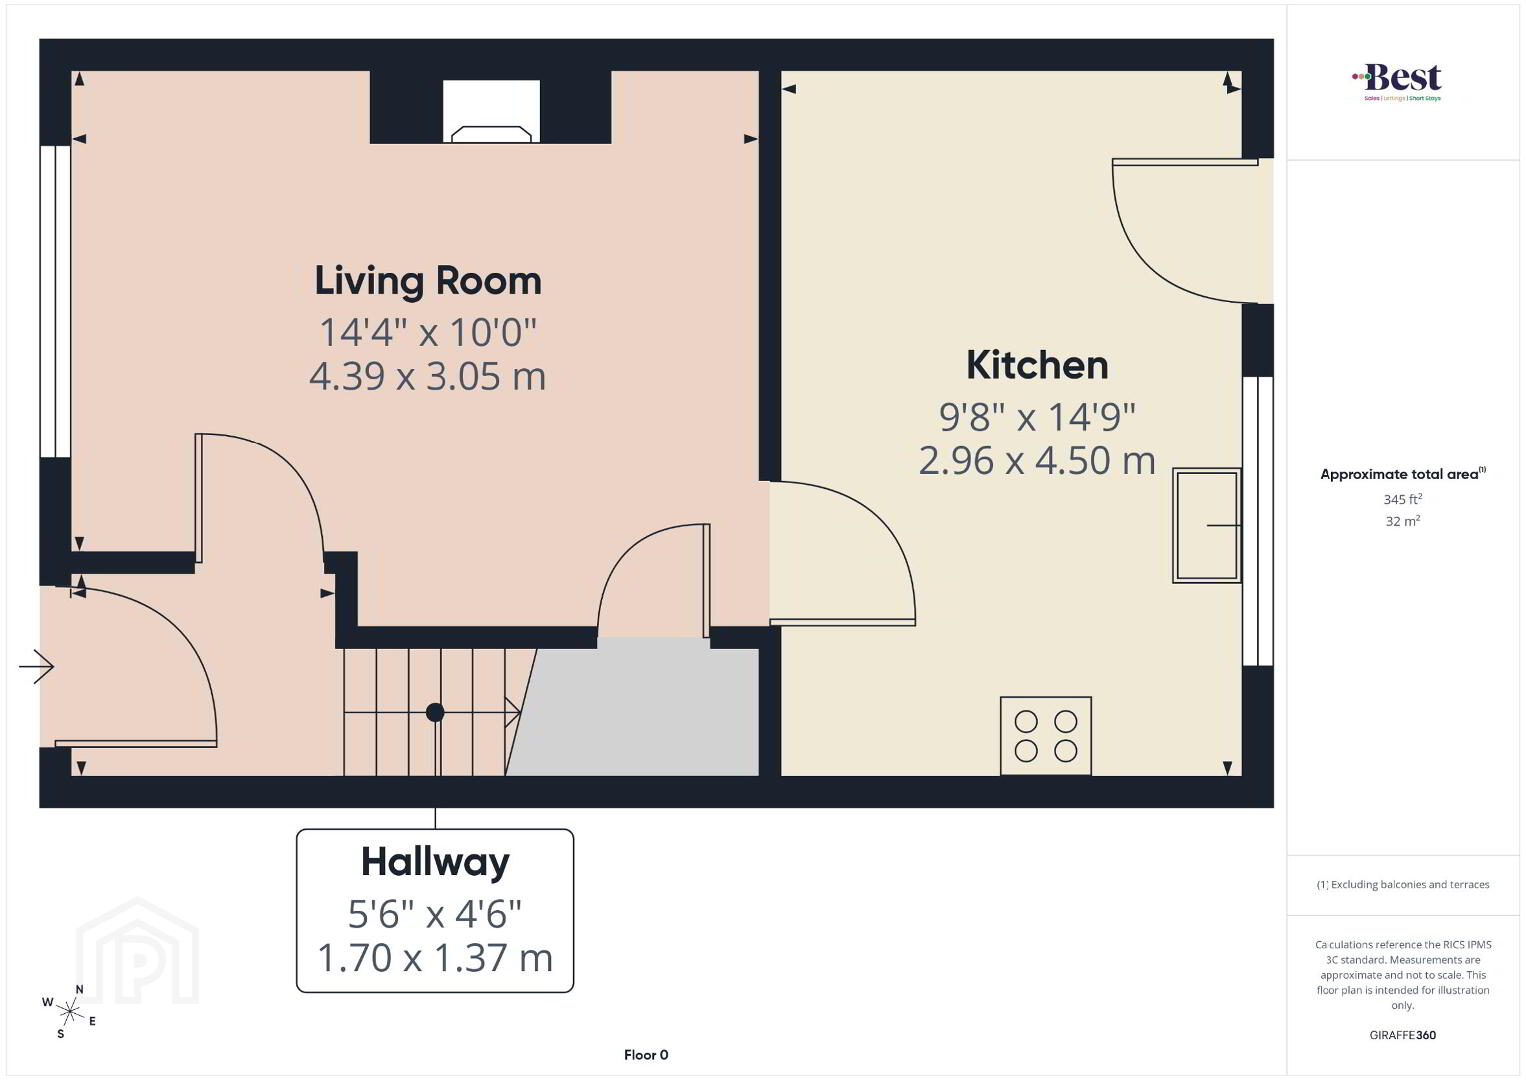
- Ground Floor
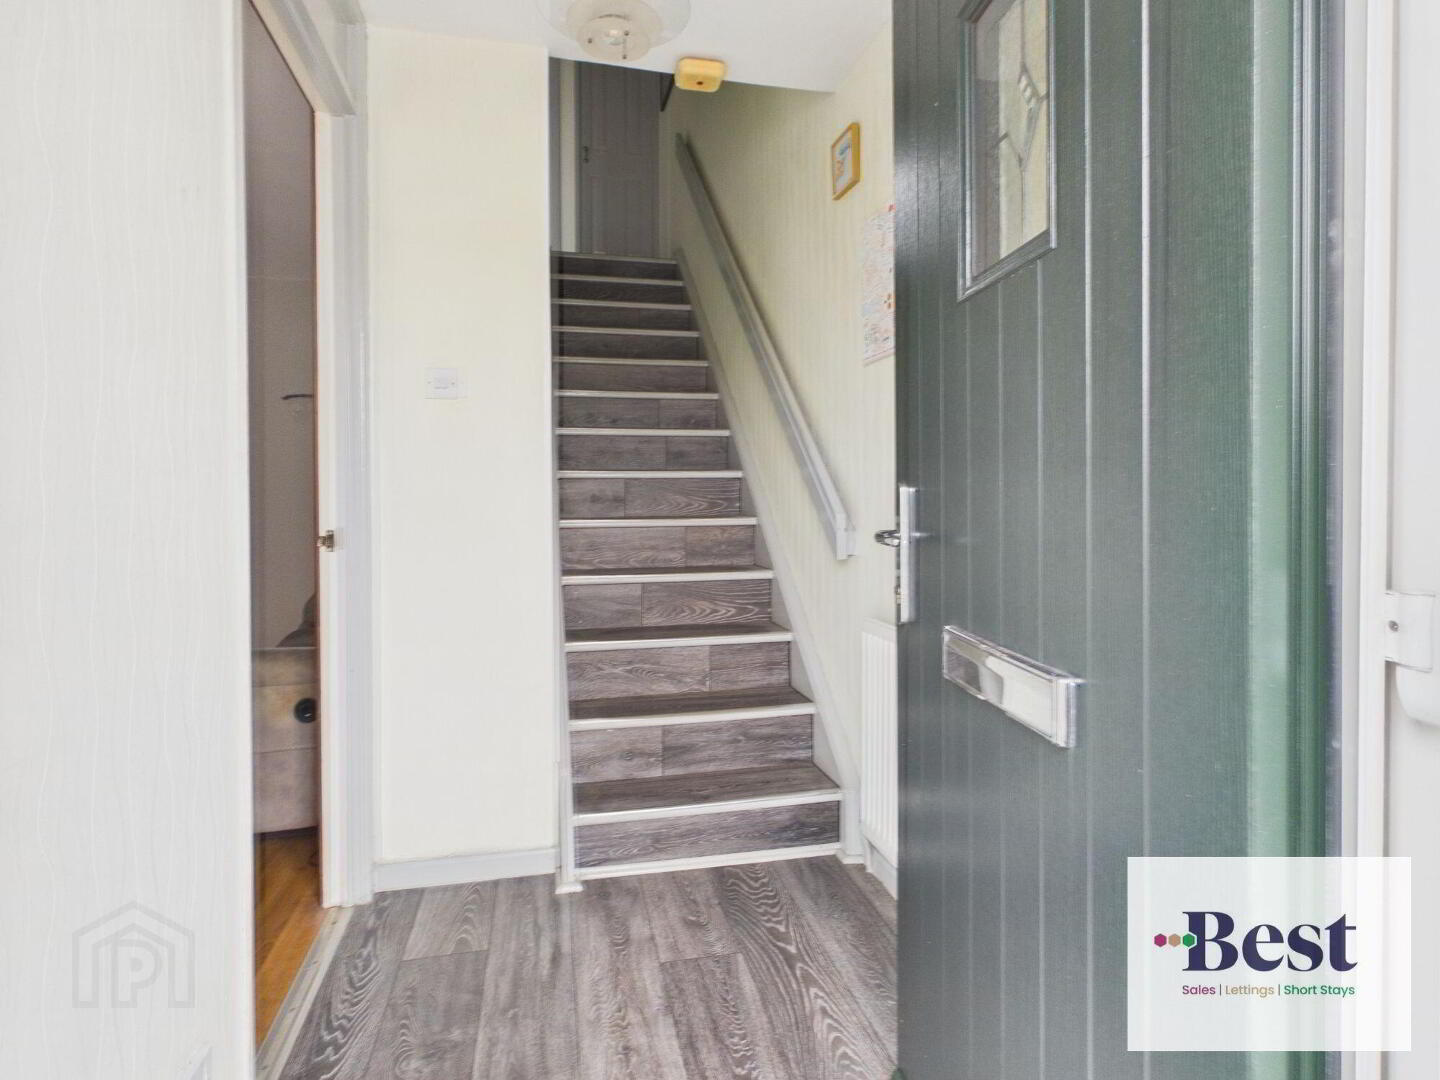
- Entrance hall
- Modern grey laminate flooring and staircase
- Living room
- Good size room with gas fire inset. Laminate wood flooring. Under stairs storage
- Kitchen
- Excellent range of high and low level units and ample work top. Four ring hob with splash back and extraction over. Double eye level stainless steel oven. Integrated dishwasher. Plumbed for washing machine, space for fridge freezer. Tiled flooring. Door to rear garden
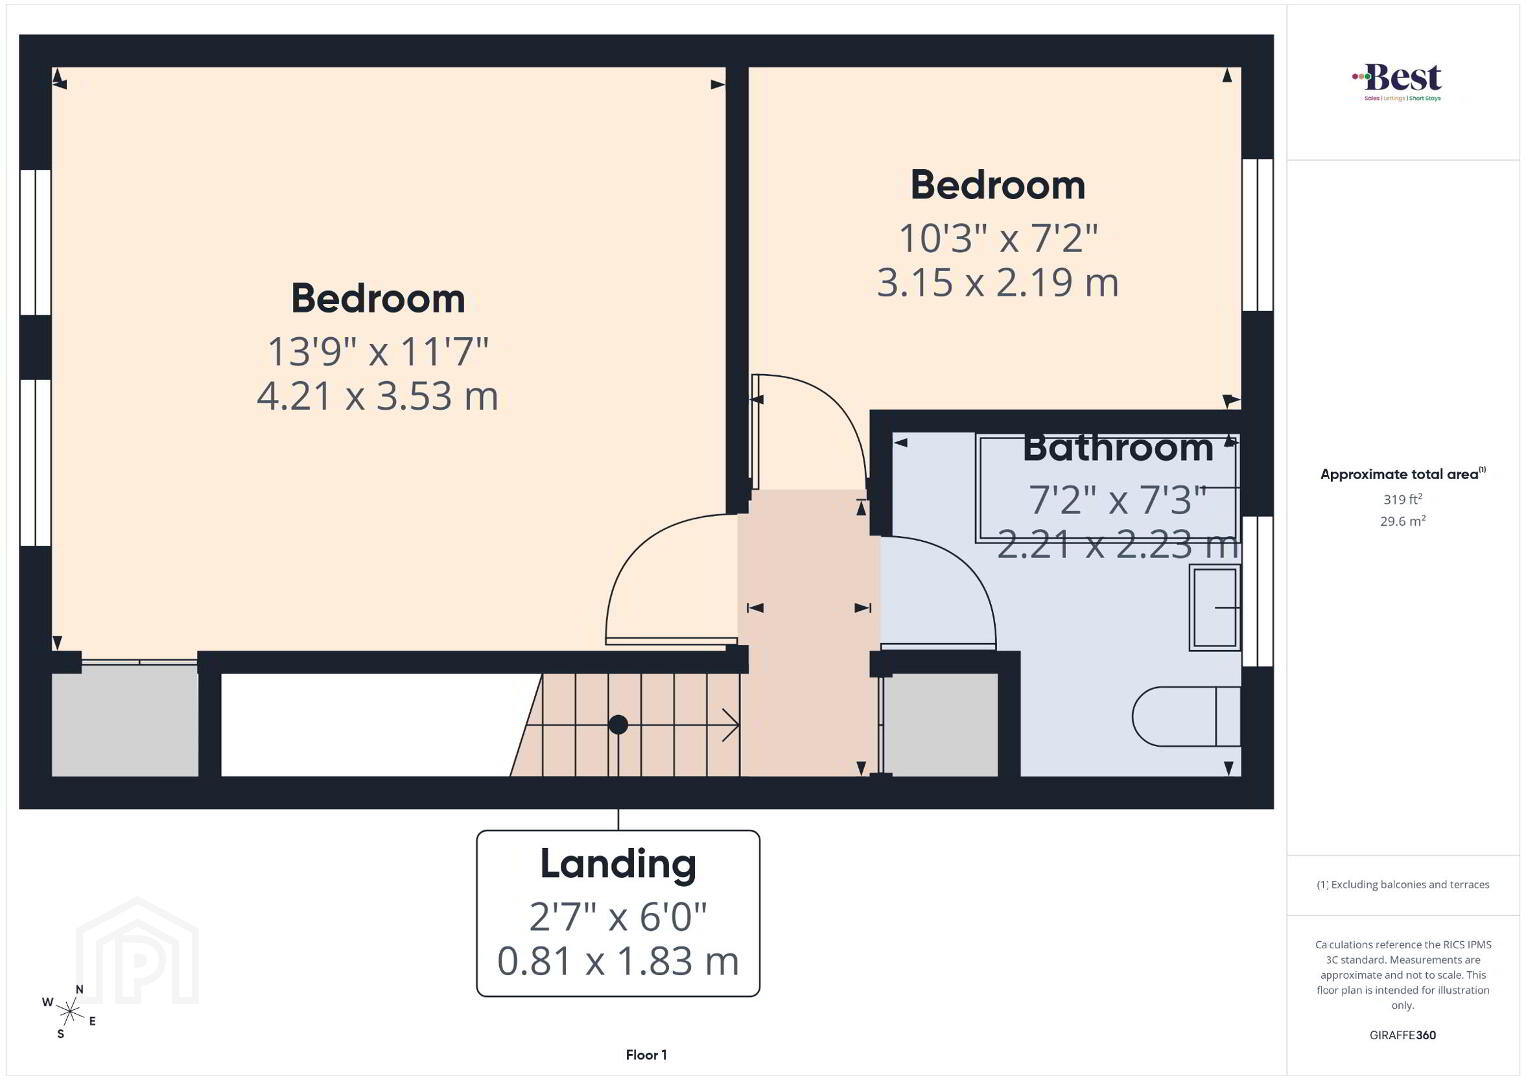
- FIRST FLOOR:
- Bedroom 1
- Very generous front bedroom with a walk in storage cupboard and a great range of built in furniture. Laminate wood flooring.
- Bedroom 2
- Laminate wood flooring and private rear outlook.
- Bathroom
- White suite comprising low flush WC, pedestal wash hand basin, panelled bath with electric shower over. Fully tiled walls and flooring.
- Outside
- This brings the 'unique and special' to this property. Front garden is paved and enclosed with gate and railings Rear is a hidden gem. A large cabin the length of the main garden offers excellent additional space, suitable for many purposes. There is also a covered pergola area beside currently an attractive planted haven, full of herbs, shrubs etc. This back space is paved and is accessed by wide double gates. If preferred it can provide secure off street parking. To the rear of the property boundary there is a communal open plan layout and communal parking areas. PLEASE NOTE: We have not tested any appliances or systems at this property. Every effort has been taken to ensure the accuracy of the details provided and the measurements and information given are deemed to be accurate however all purchasers should carry out necessary checks as appropriate and instruct their own surveying/ legal representative prior to completion.