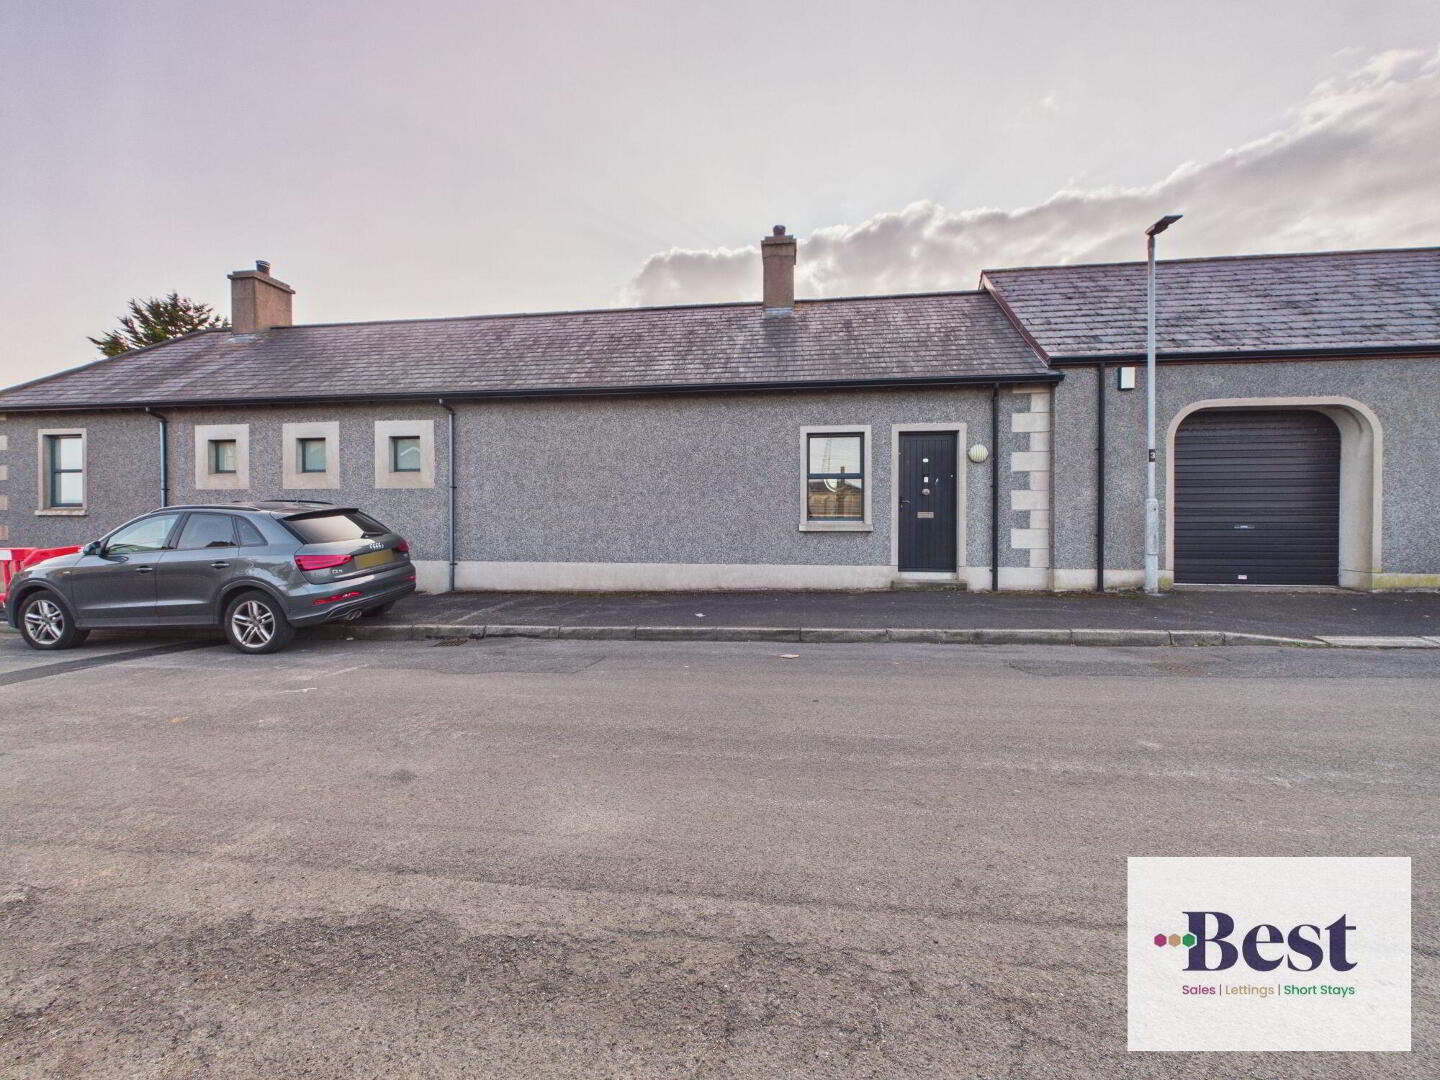
The perfect solution to the downsizing dilemma. When this house was designed it was to meet the brief of downsize without compromise..... Stylish modern bungalow, exceptional storage throughout, garage and enclosed outdoor space, located minutes walk to a train station and easy road transport links
Fabulous Two bedroom bungalow
A hidden, deceptive gem
Presented to a very high standard throughout
Open plan living / kitchen / dining
Pantry
WC
Utility
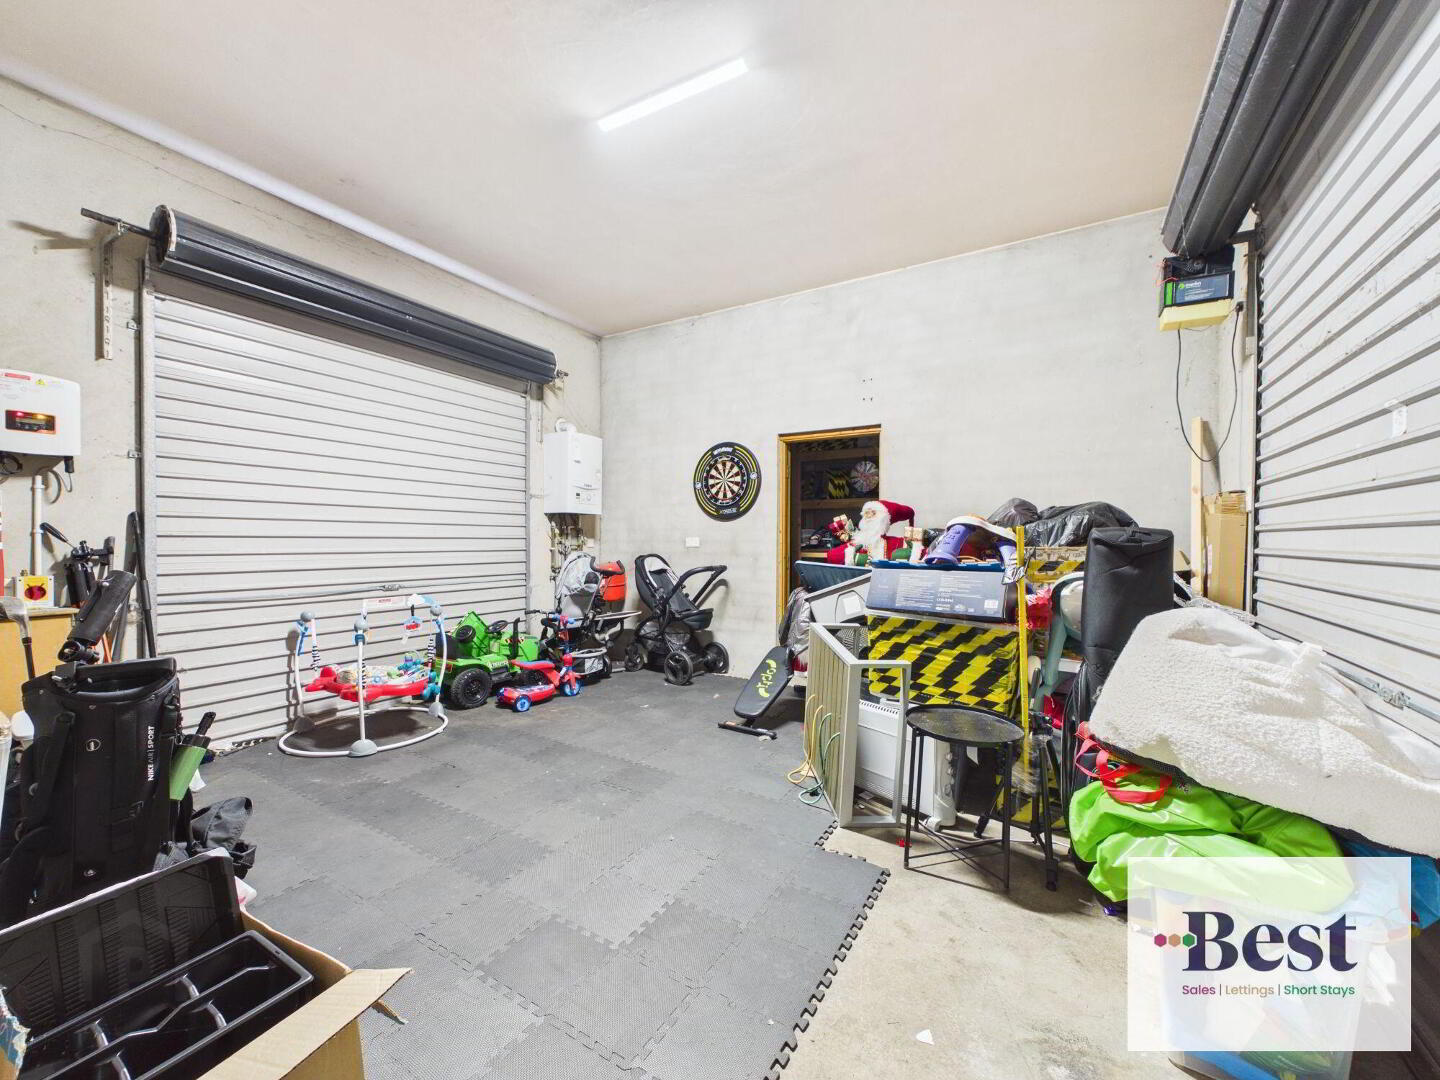
Integral garage
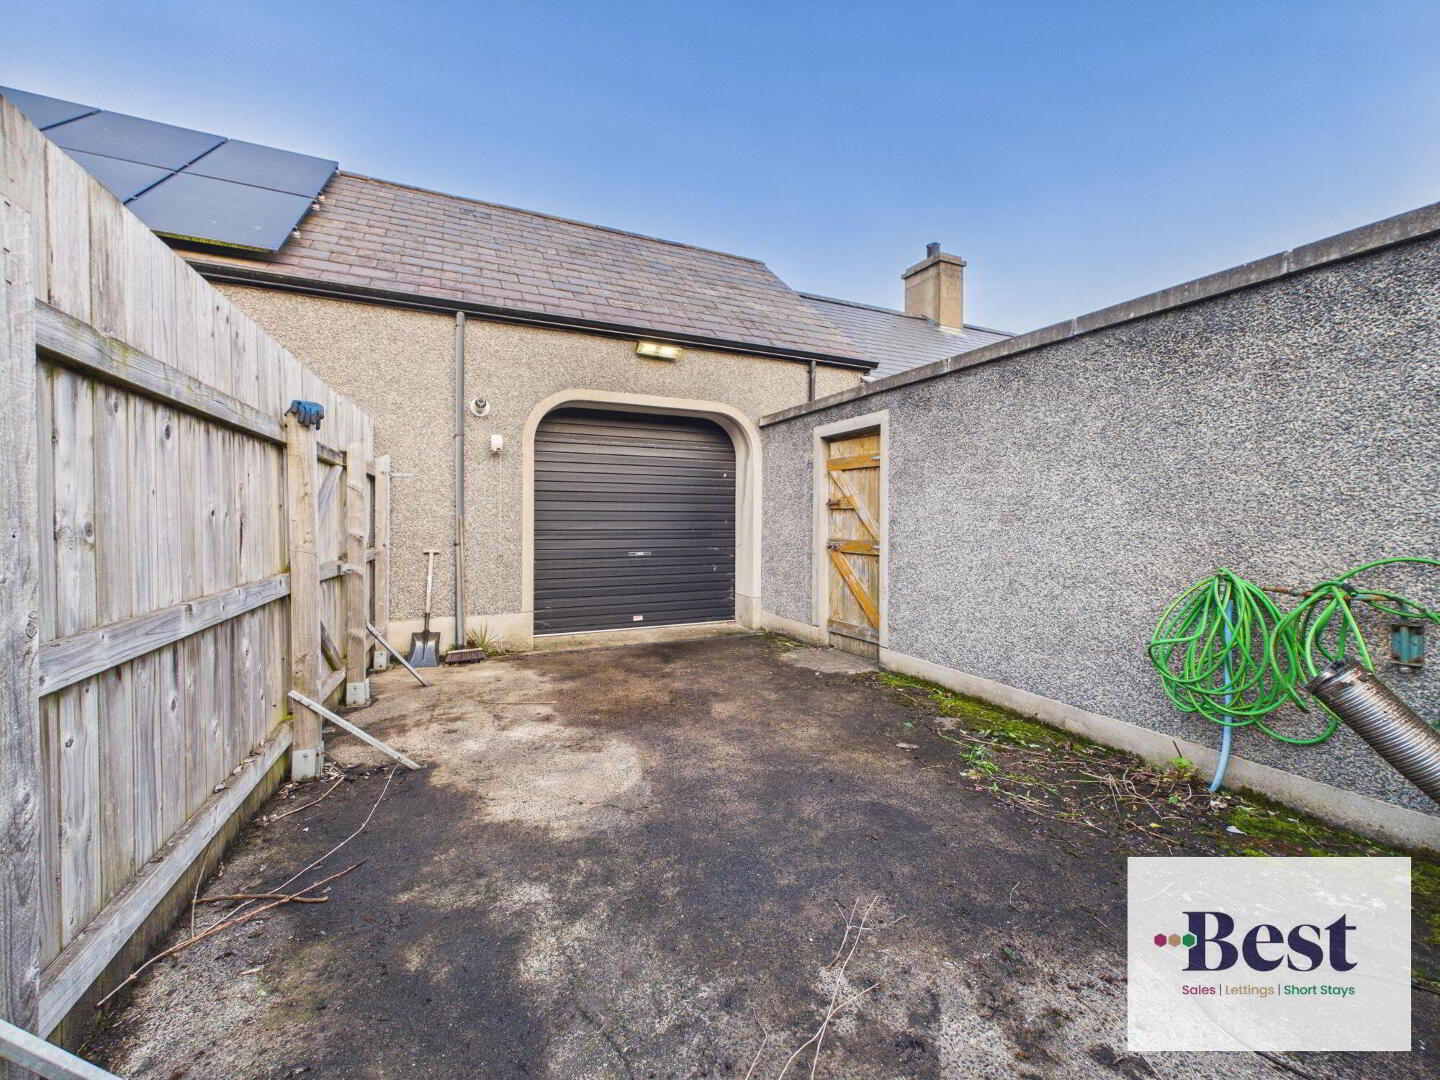
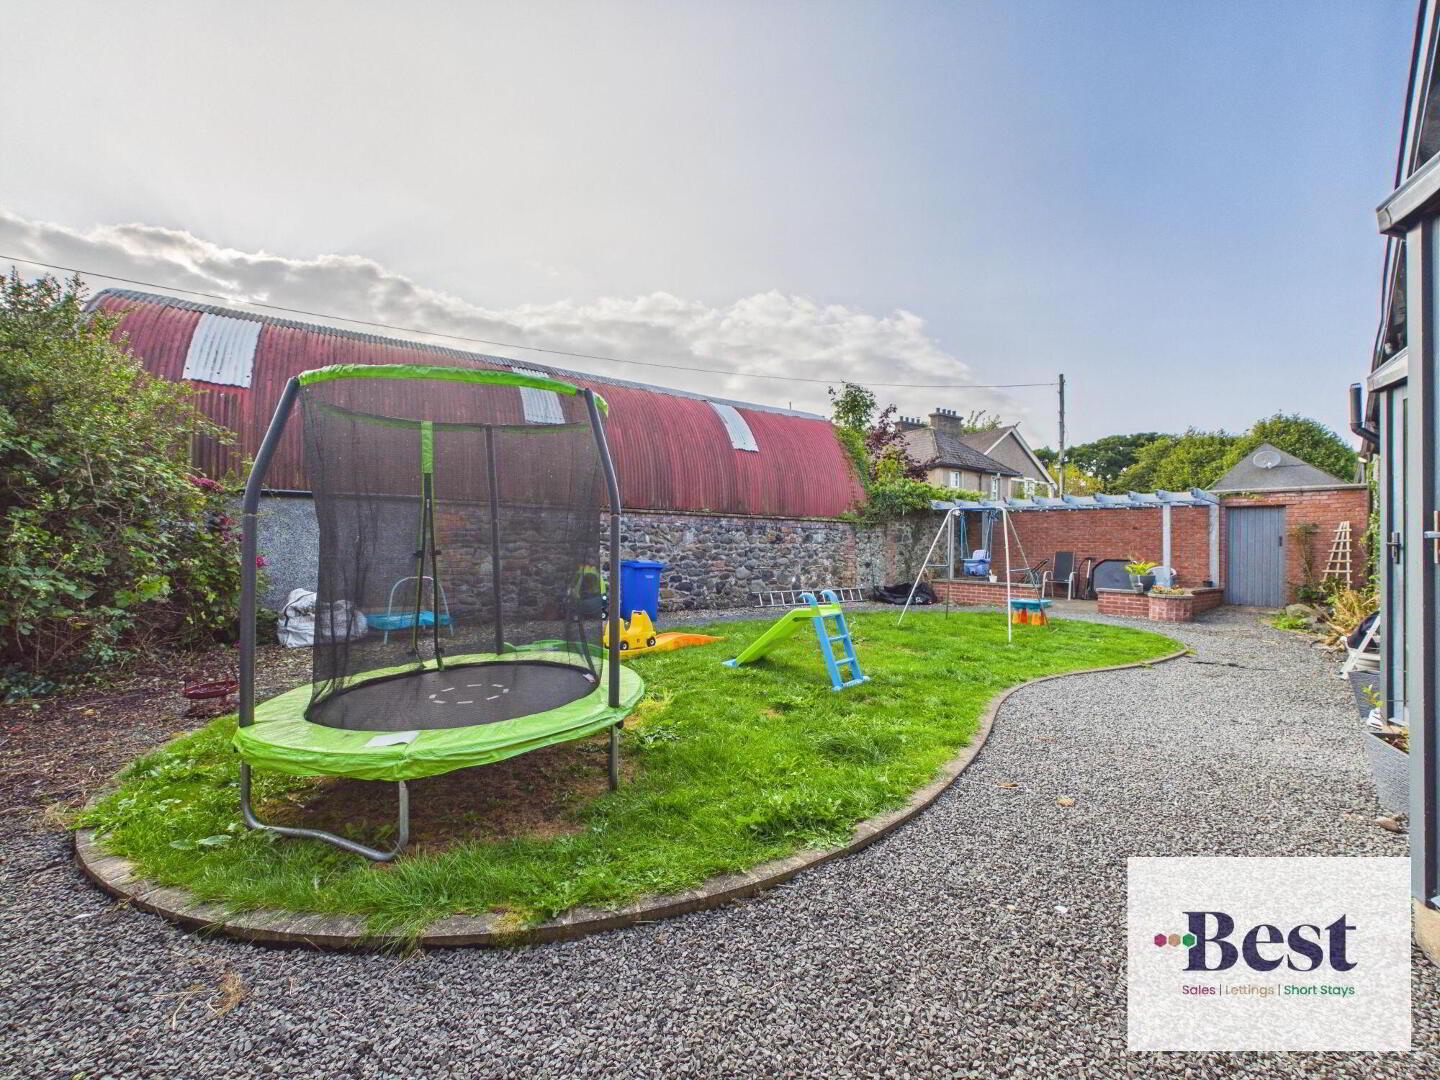
Parking and enclosed gardens to rear
Alarm system
Gas underfloor heating
Minutes from Larne Harbour with Train station, shops, restaurants and all local amenities within easy access.
Parking options: Garage, Off Street
Garden details: Enclosed Garden, Private Garden, Rear Garden
Electricity supply: Mains
Heating: Gas Mains
Water supply: Mains
Sewerage: Mains
- Ground Floor
- Entrance hall
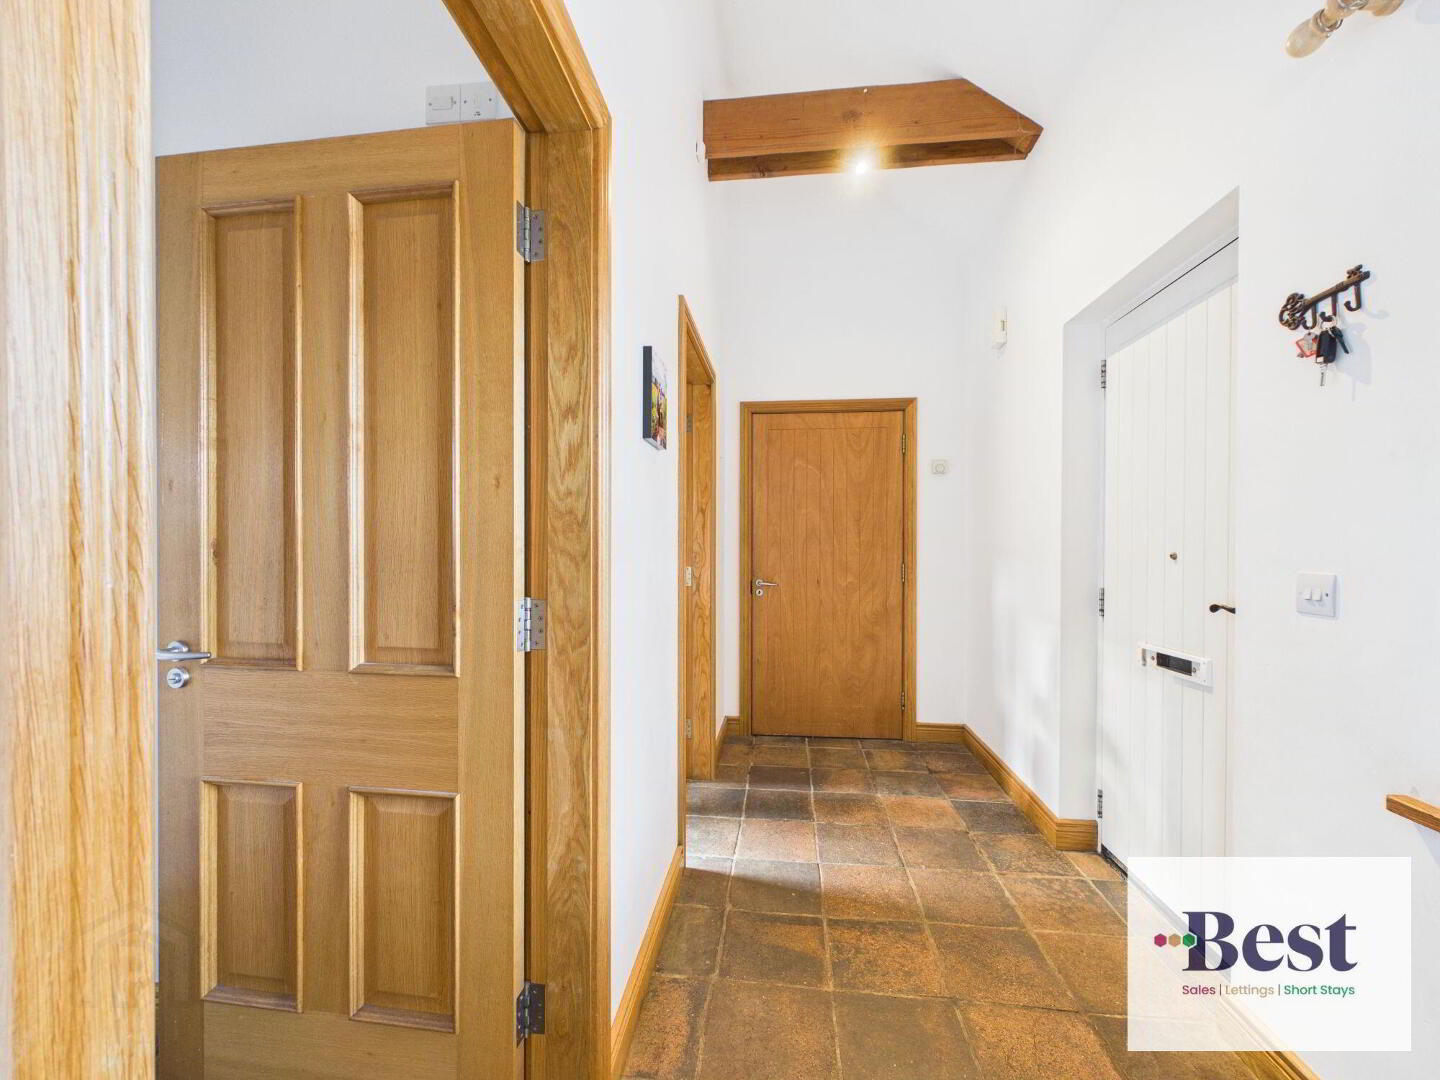
- Spacious and welcoming ...setting the standard where you know this isn't going to be what you expected from drive by. A very practical layout with WC, utility and integral garage opening from here on one side.. also then the "clean living parts" opening to the other side.
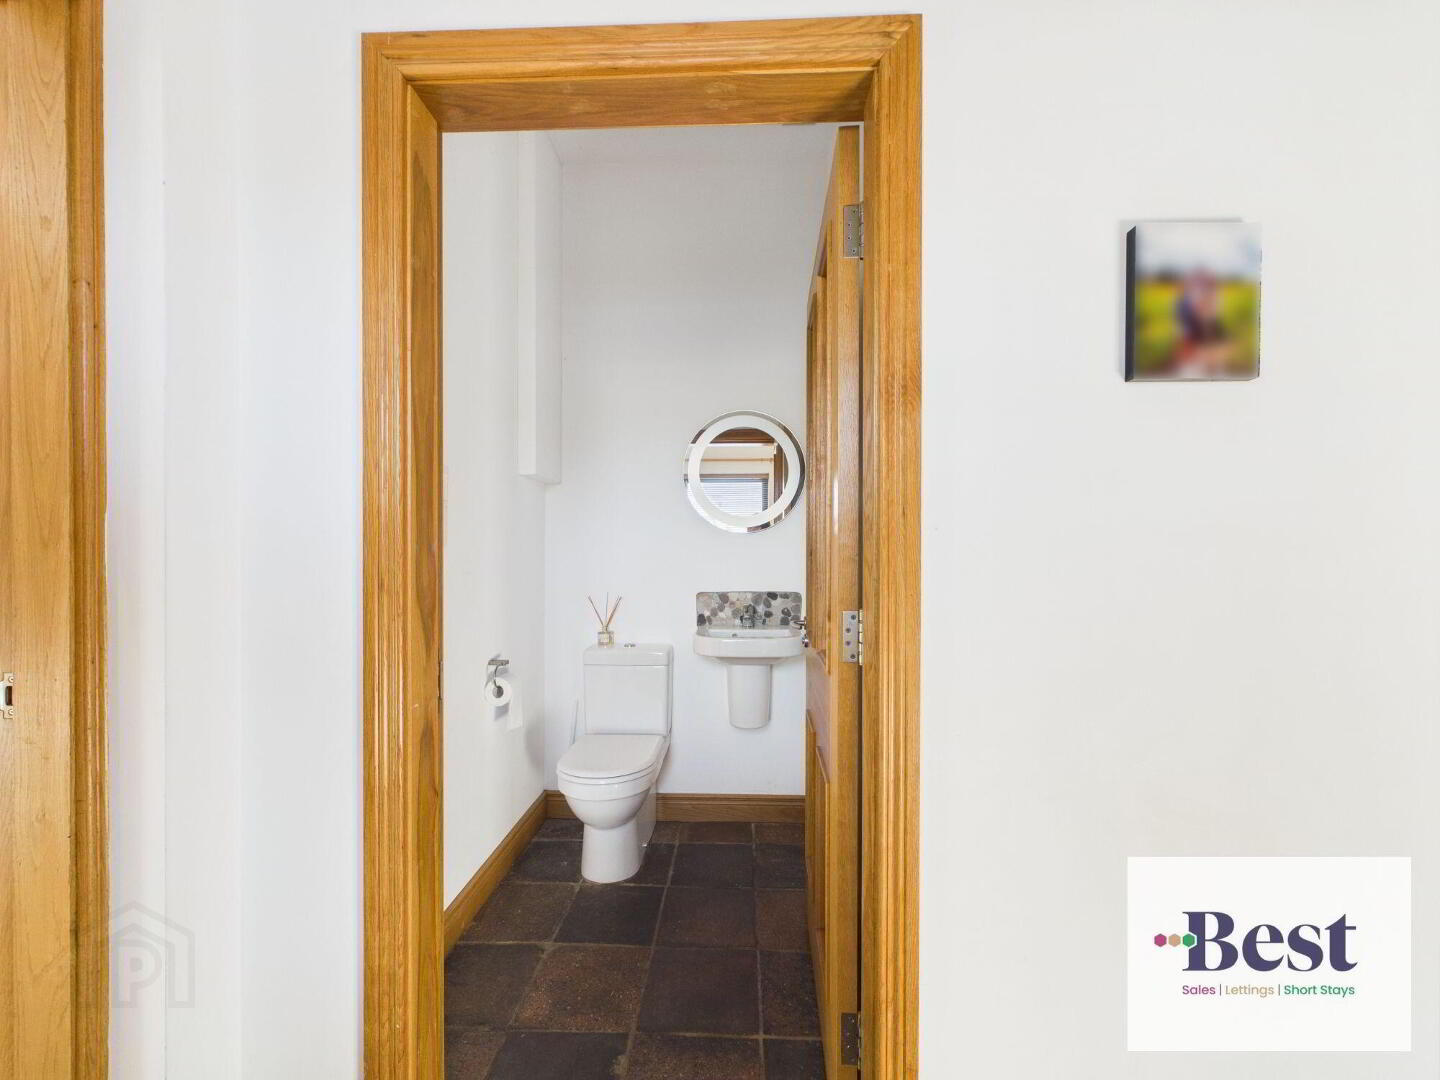
- WC
- White suite. Low flush WC, wall mounted sink.
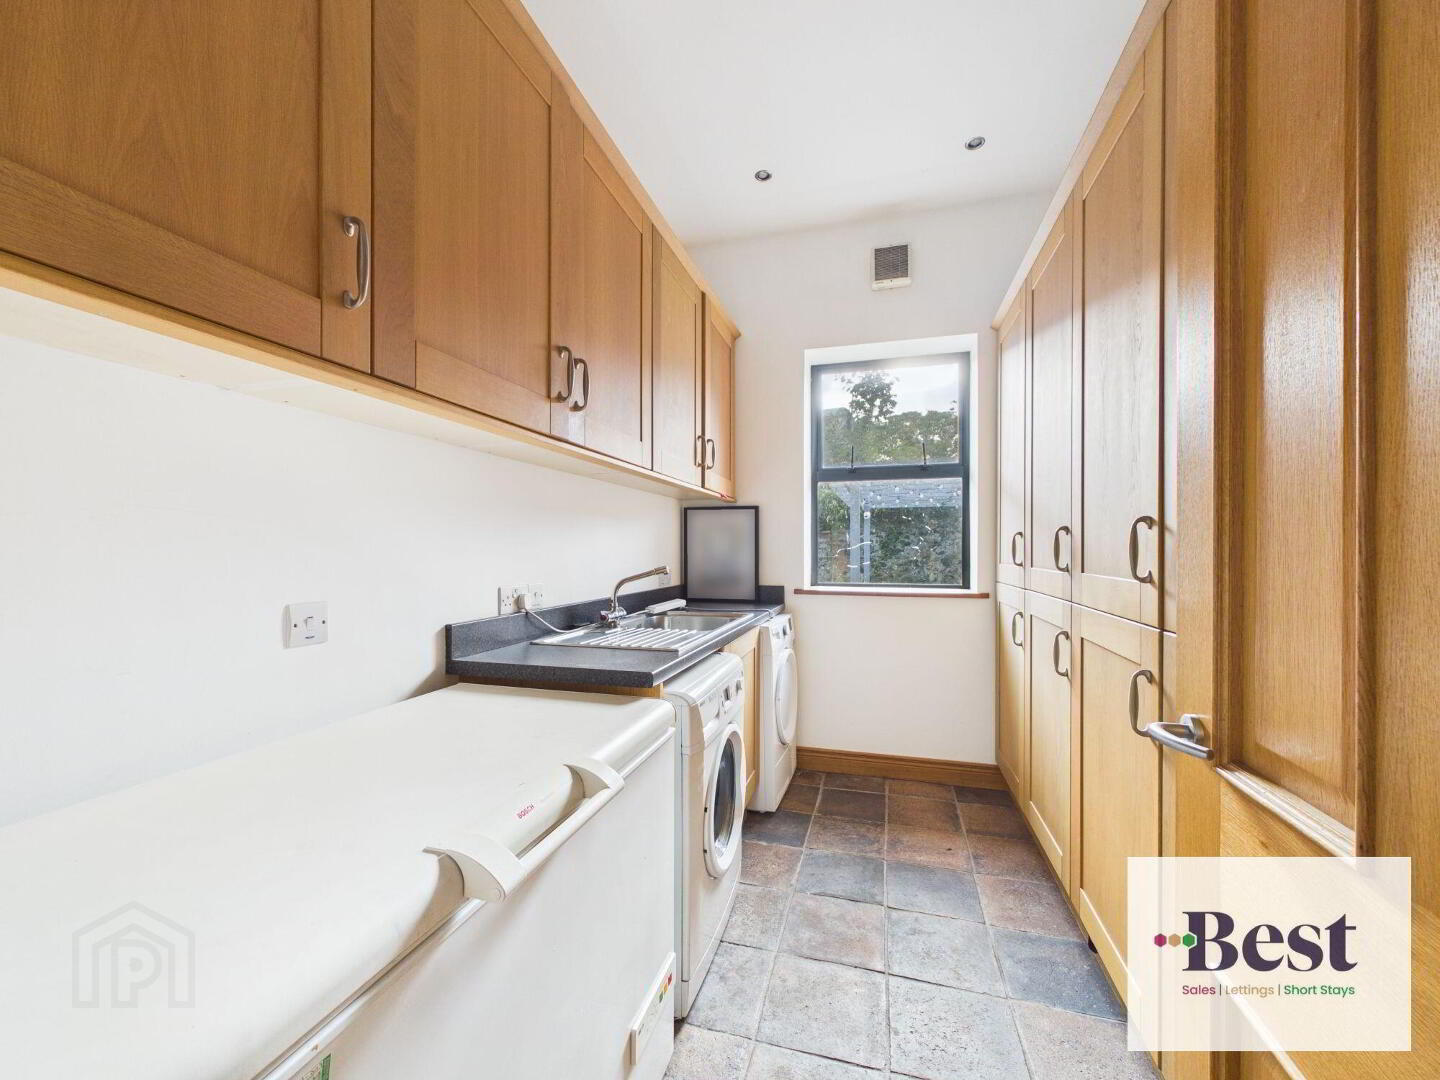
- Utility
- Lots and lots of storage ... if you are not organised u will be here!!!! modern tall bank units, regular utility units and lots of space for appliances.
- Kitchen / Dining / Living
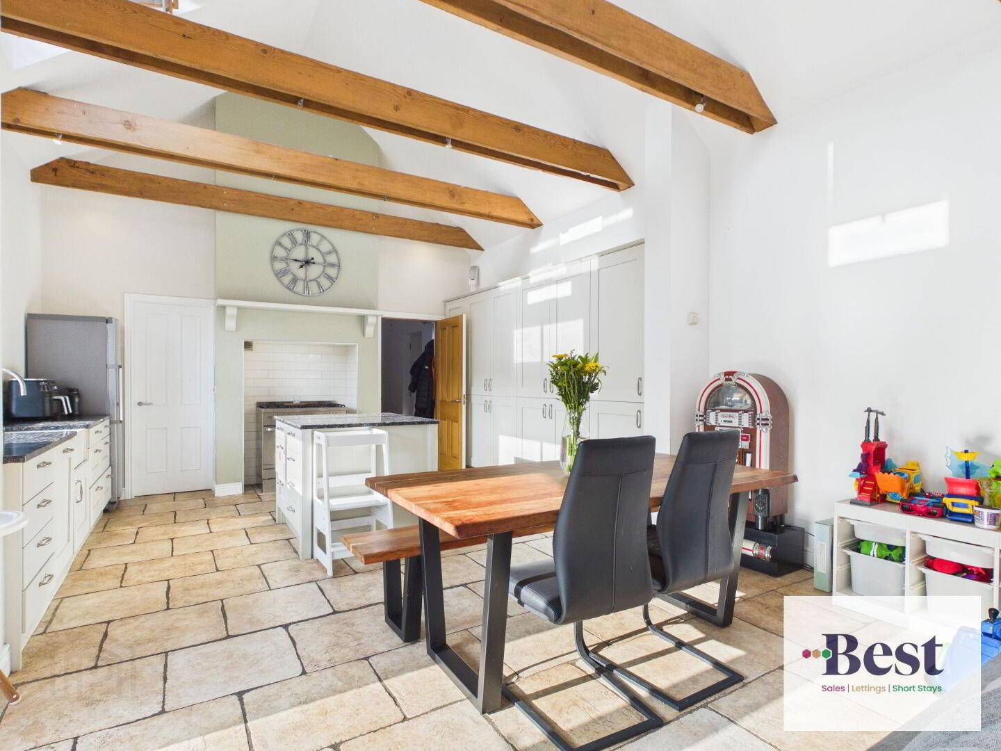
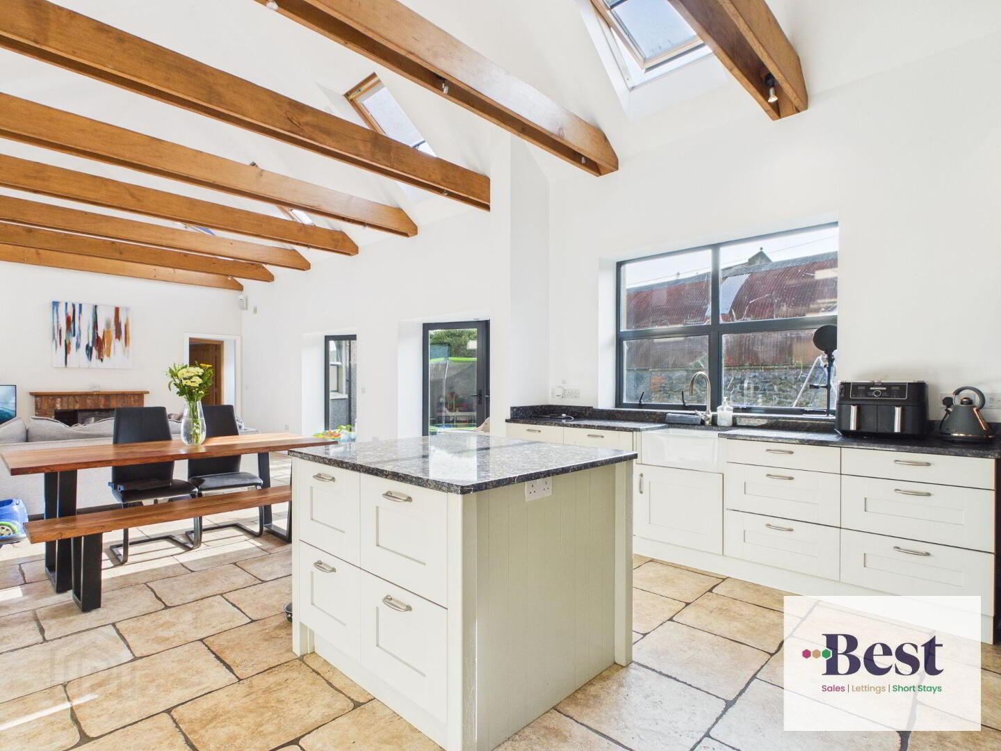
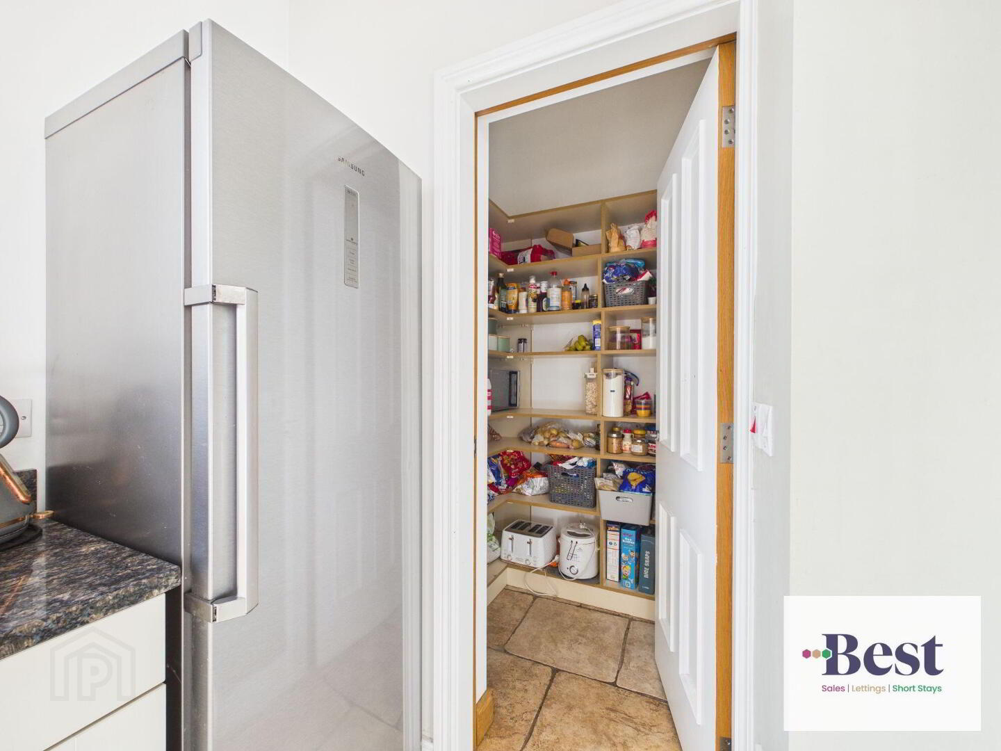
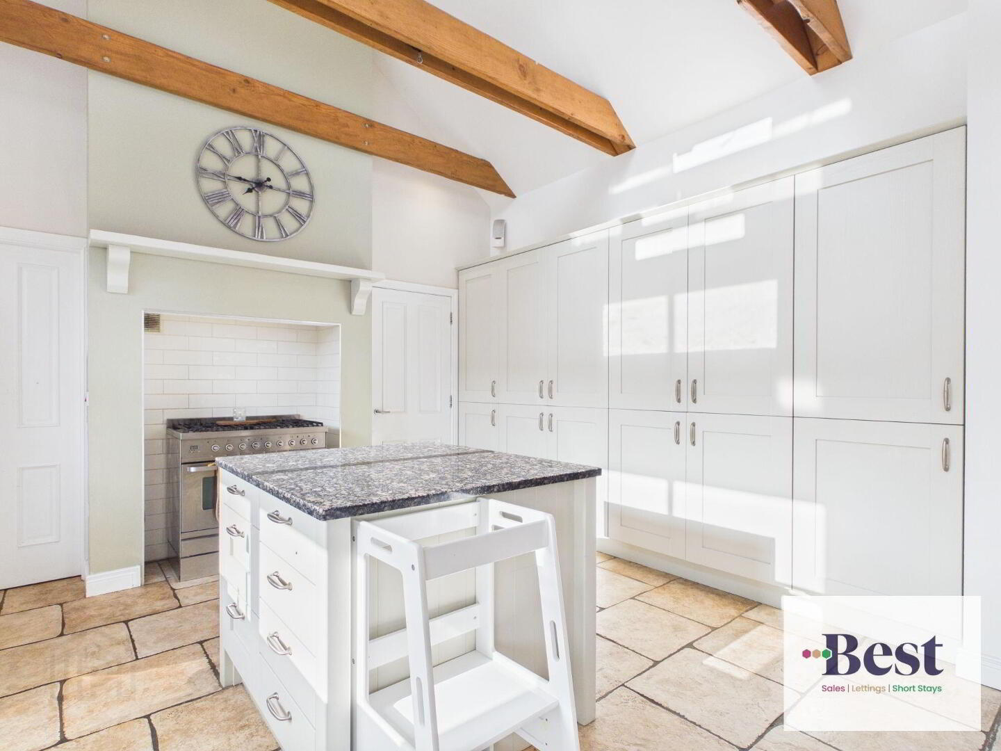
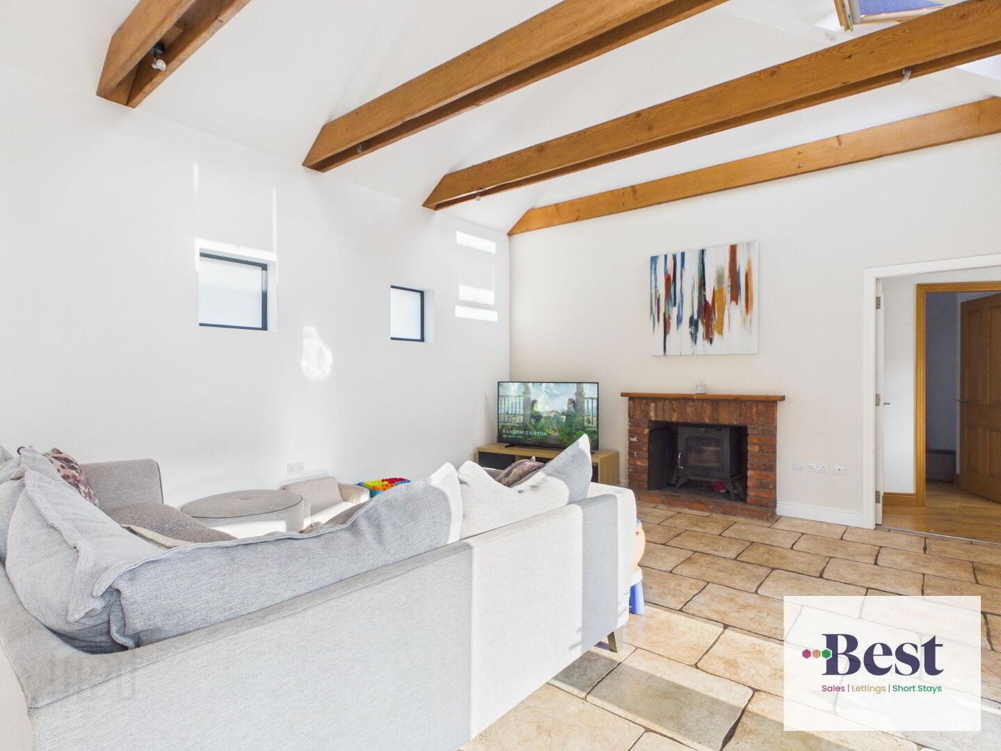
- This is such a superb area. Open plan Kitchen/ Dining/Living but also with a walk in pantry. Again storage is optimised with high bank units. The entire space benefits from vaulted ceilings with wooden beams giving a modern layout with a warm and cosy feel. Sunken Belfast sink, plenty of work surface and feature oven 'cove' space Centre island with built in drawers both sides. Natural stone tiling throughout. open to Dining area with doors to the outside enclosed garden .. perfect for outdoor/indoor living, watching your family grow or entertaining Living Area benefitting from wood burning stove.
- Bedroom 1
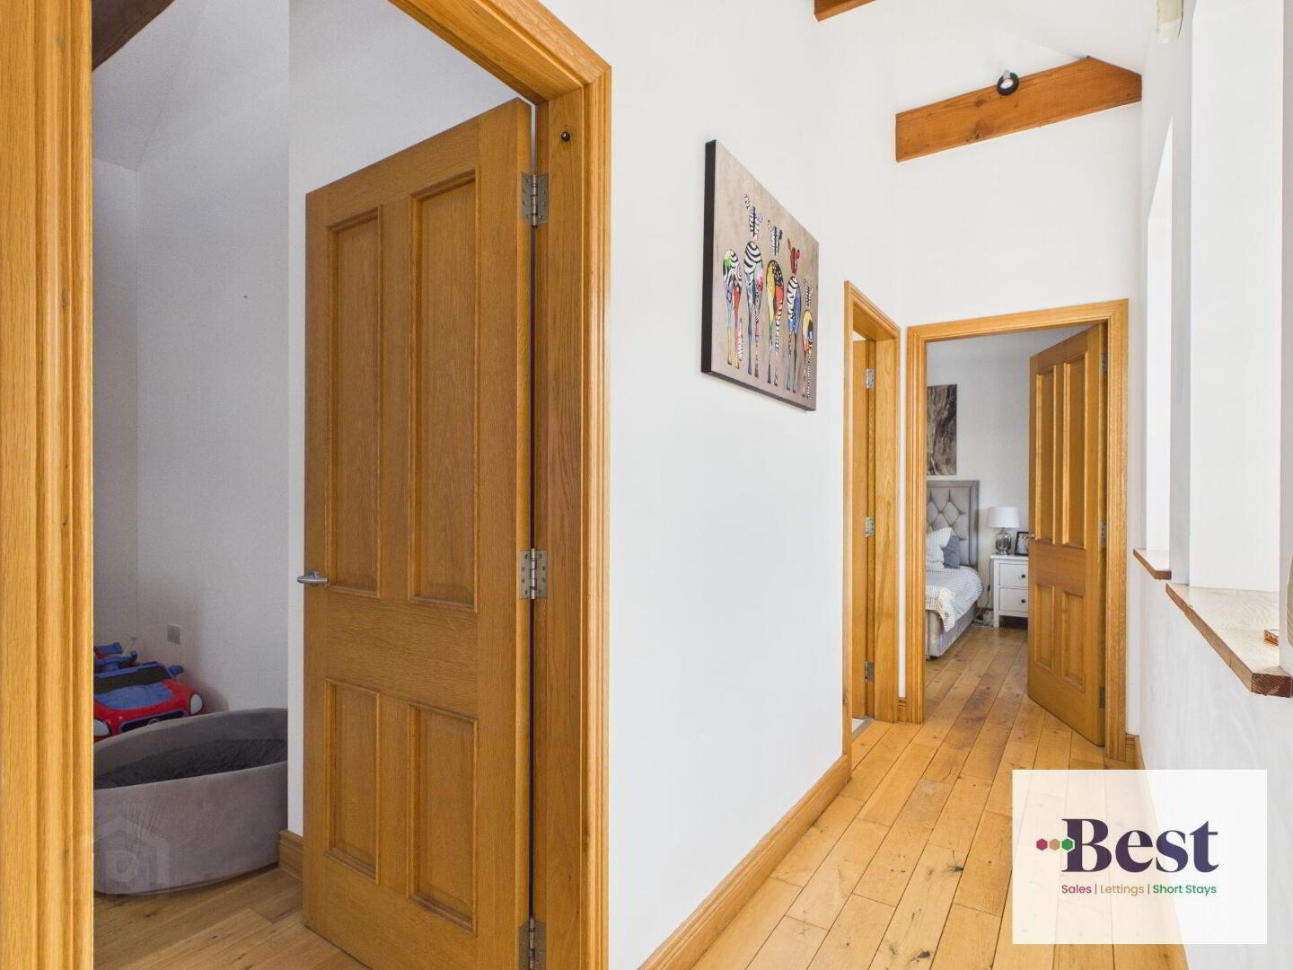
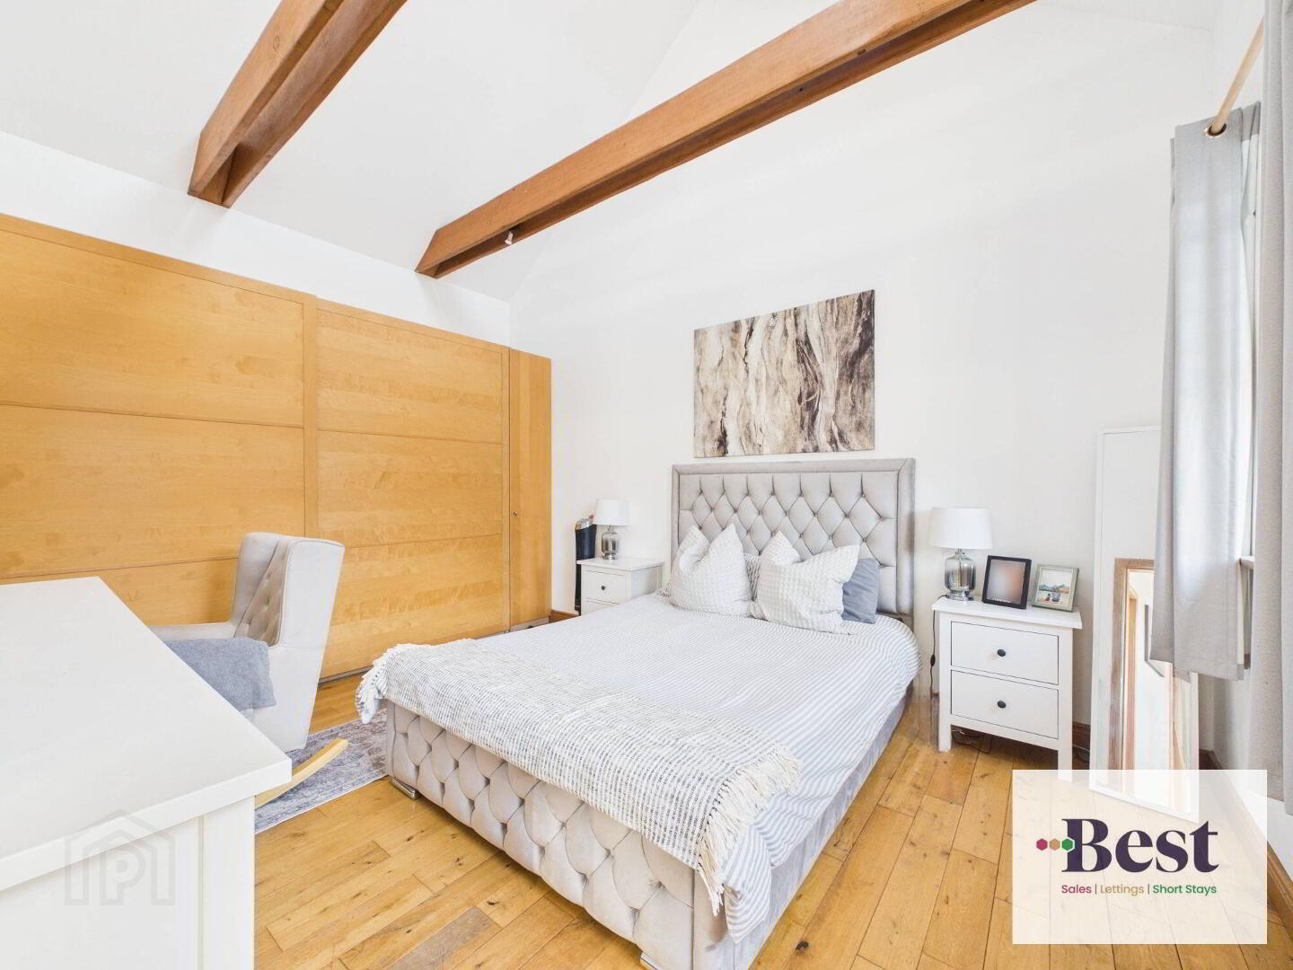
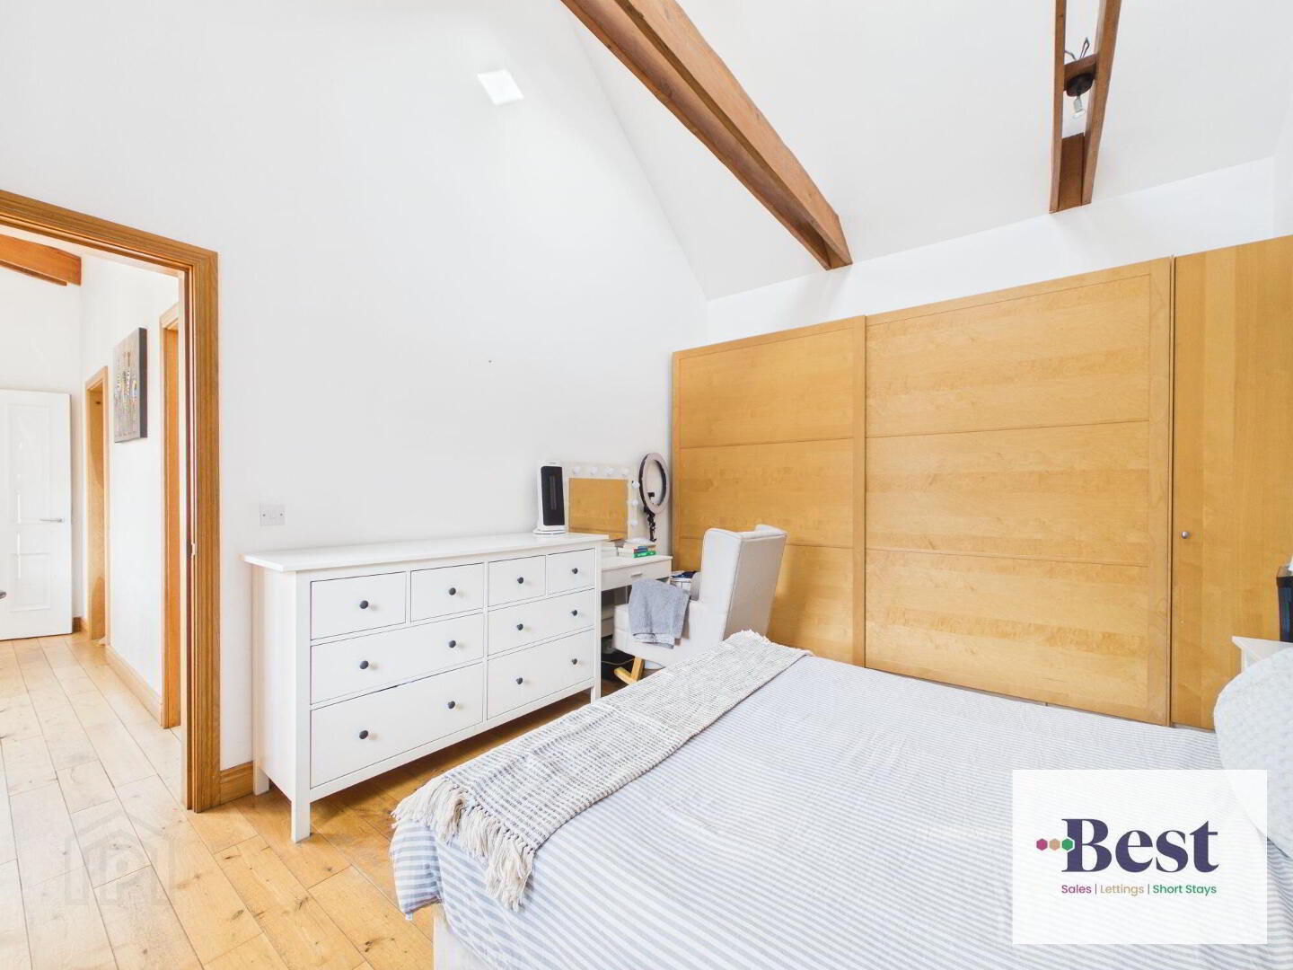
- Beautiful room, Vaulted ceilings. Real wood flooring. Built in wardrobes.
- Bedroom 2
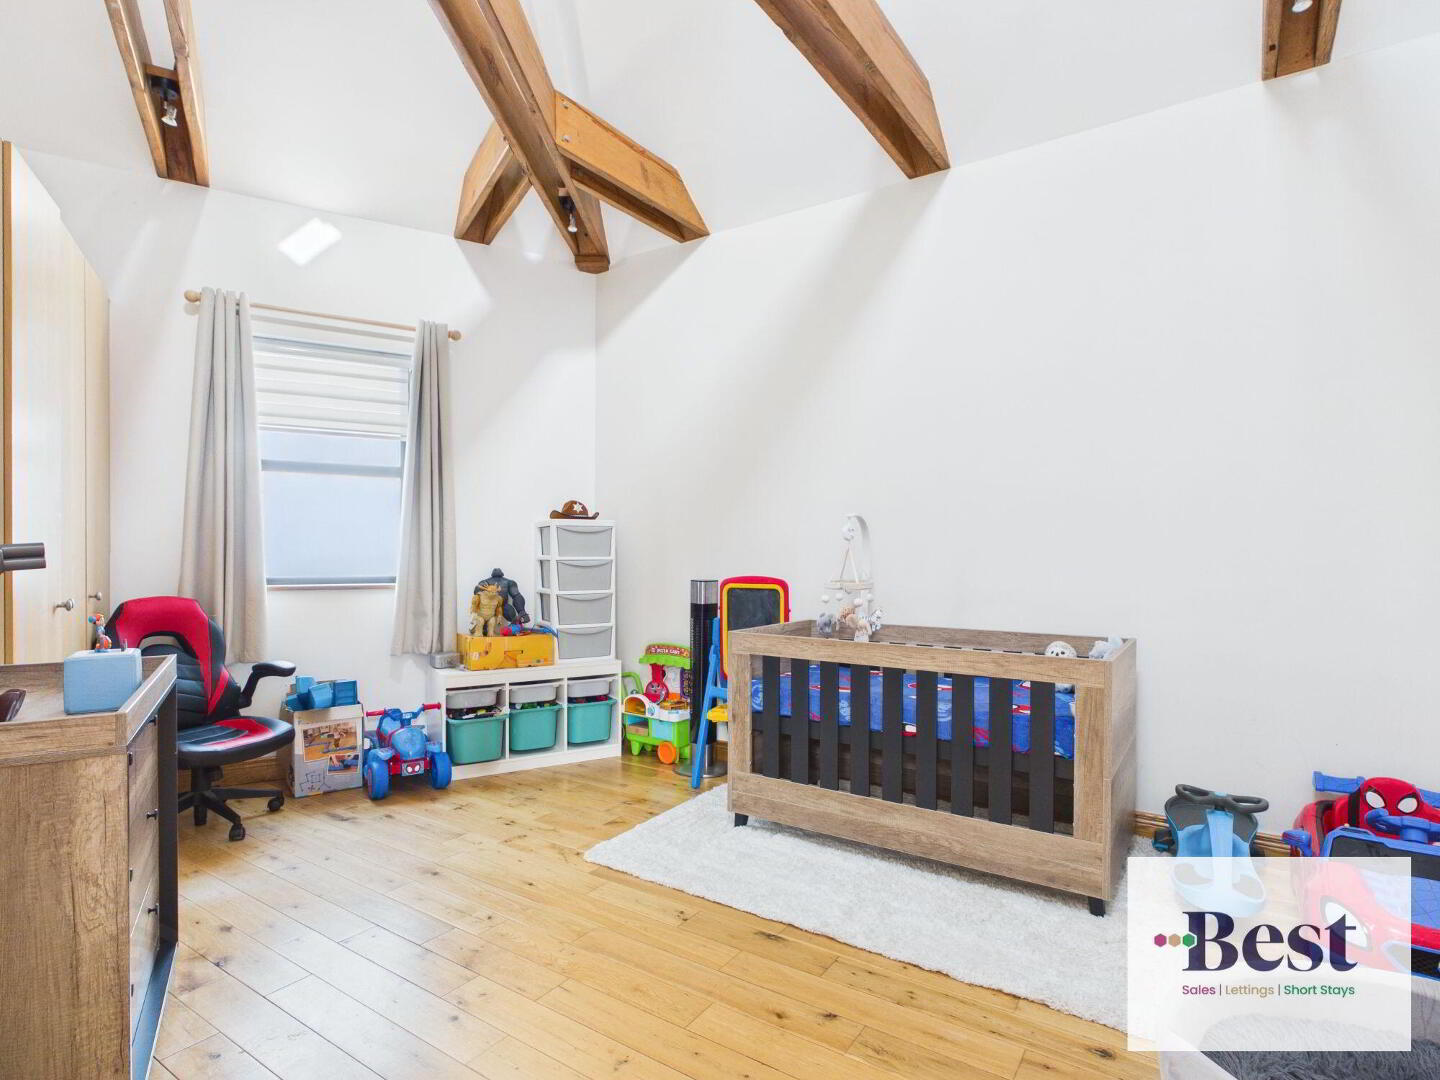
- Very generous room. Vaulted ceiling with beams. Real wood flooring. Built in office workspace.
- Bathroom
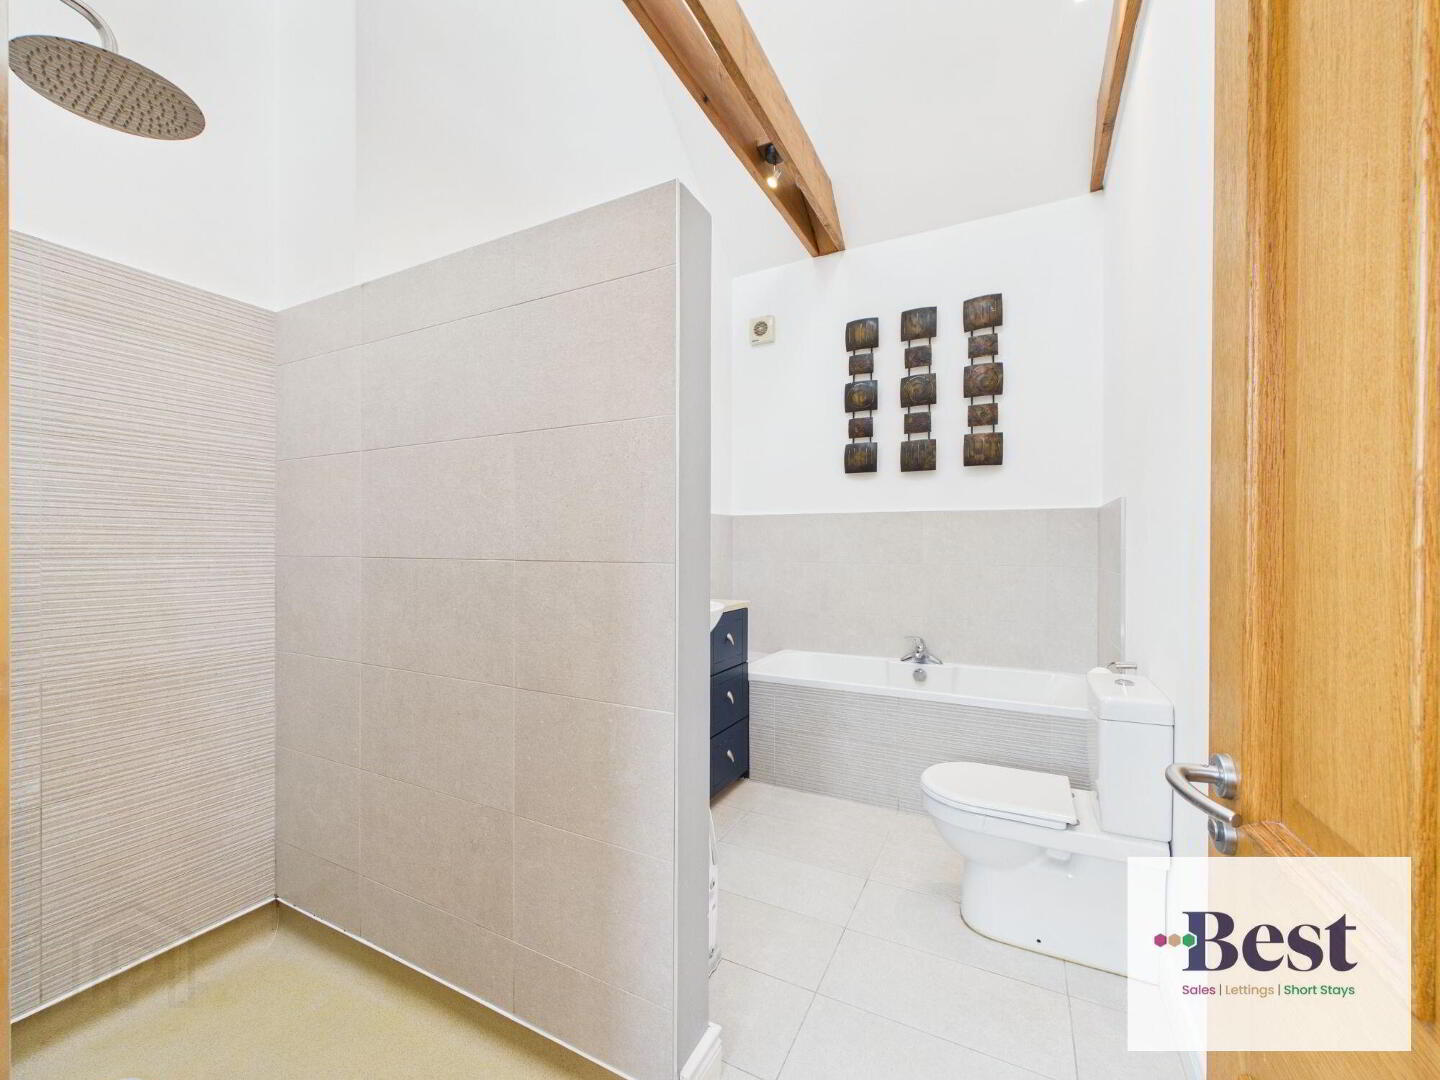
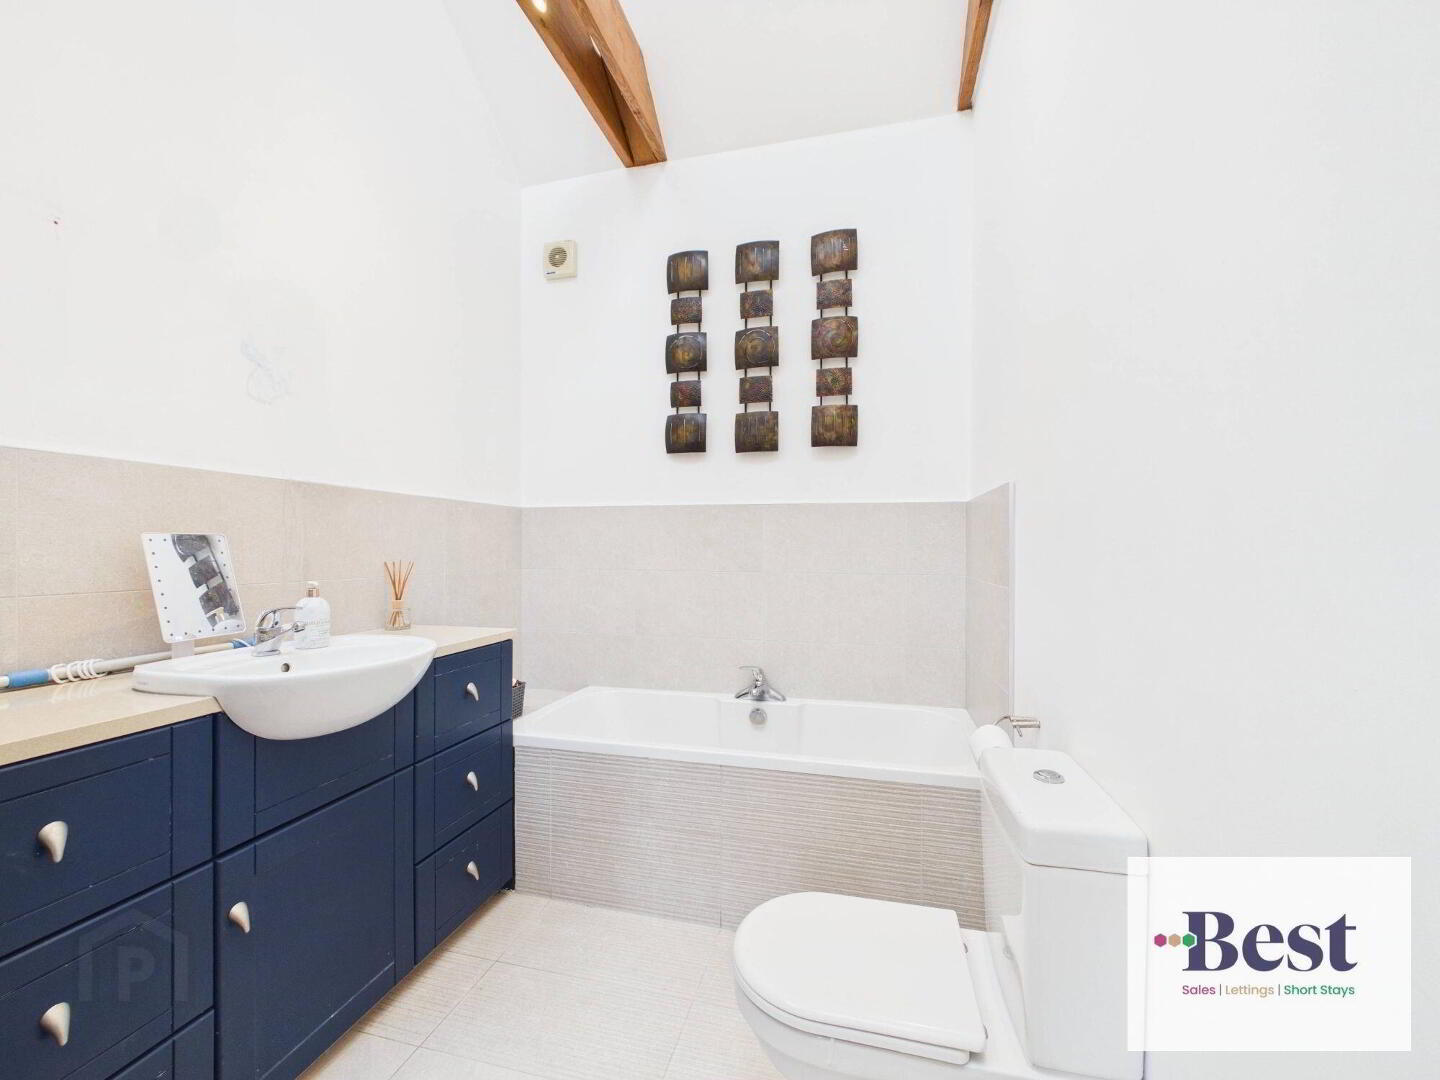
- Full bathroom. Large walk in shower with rainfall head and extension. Low flush WC, vanity sink unit with storage, feature bath. tiled flooring. Part tiled walls. Vaulted ceiling.
- Integral Garage
- Doors both sides mean you can drive in to the garage and then out the other side to park. Very generous practical addition to sucha unique well finished bungalow.
- Outside
- Fully enclosed back garden - and more !!
- The main, fully enclosed, back garden is laid in lawn with stone pathways around and a stone wall to the rear giving privacy and a European feel.
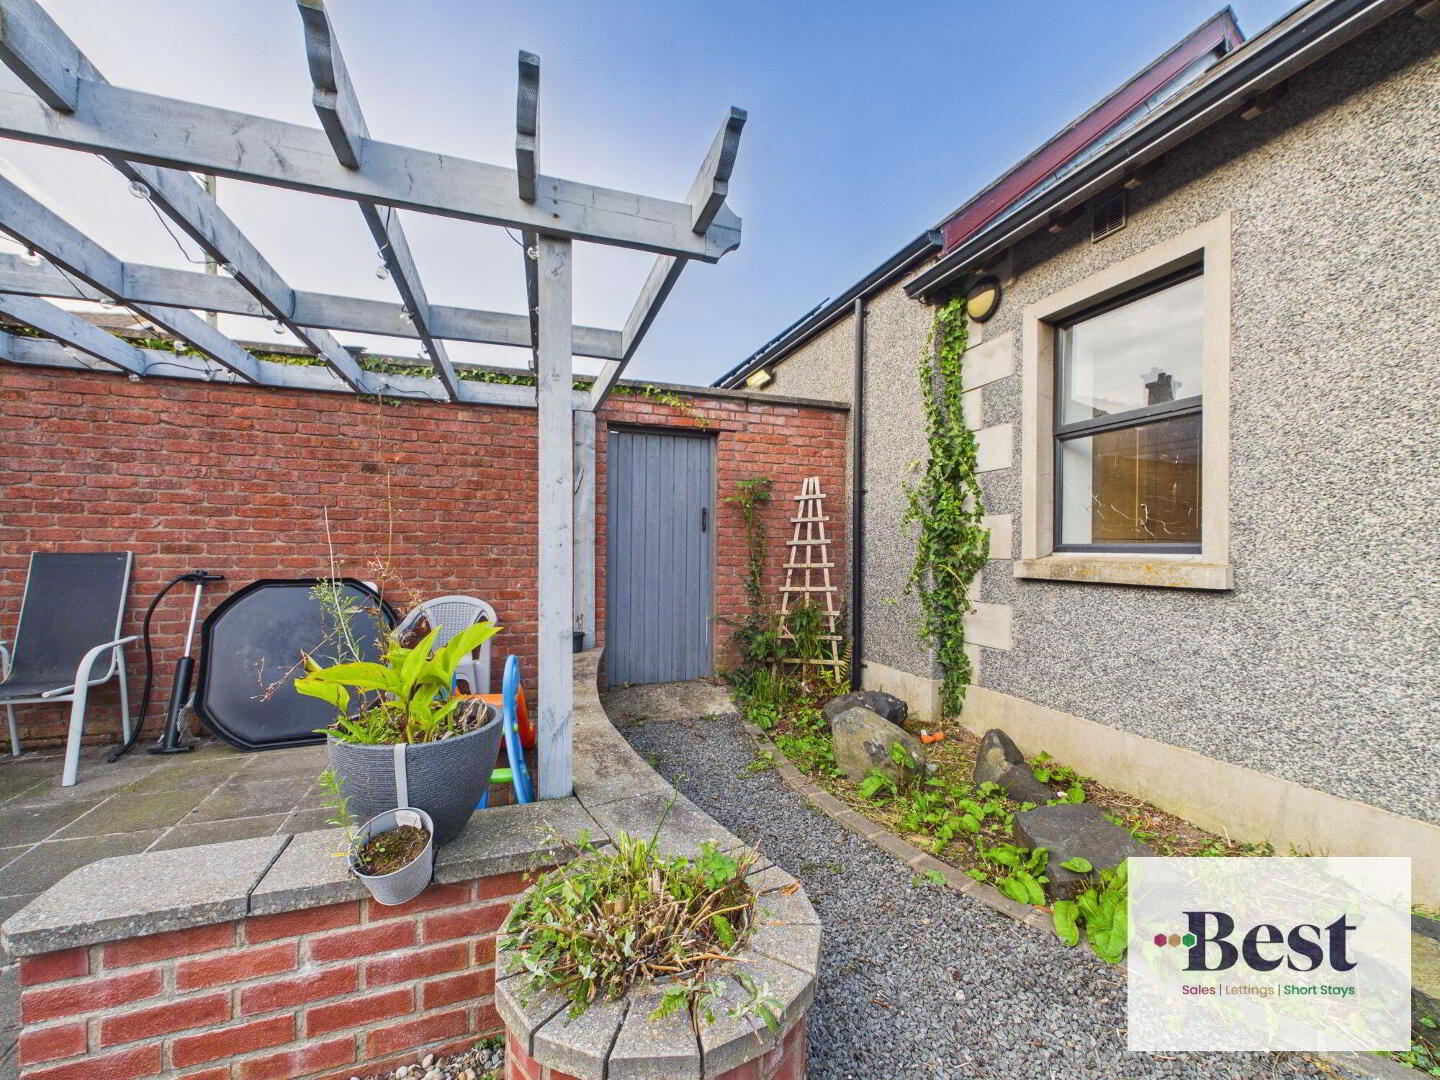
- There is a paved area with a pergola over for bbq/ entertaining/family time.
- A gate leads to the perfect work space.
- Also opening from the garage this separate concreted area provides extra parking or multiple storage options.
- PLEASE NOTE: We have not tested any appliances or systems at this property. Every effort has been taken to ensure the accuracy of the details provided and the measurements and information given are deemed to be accurate however all purchasers should carry out necessary checks as appropriate and instruct their own surveying/ legal representative prior to completion.