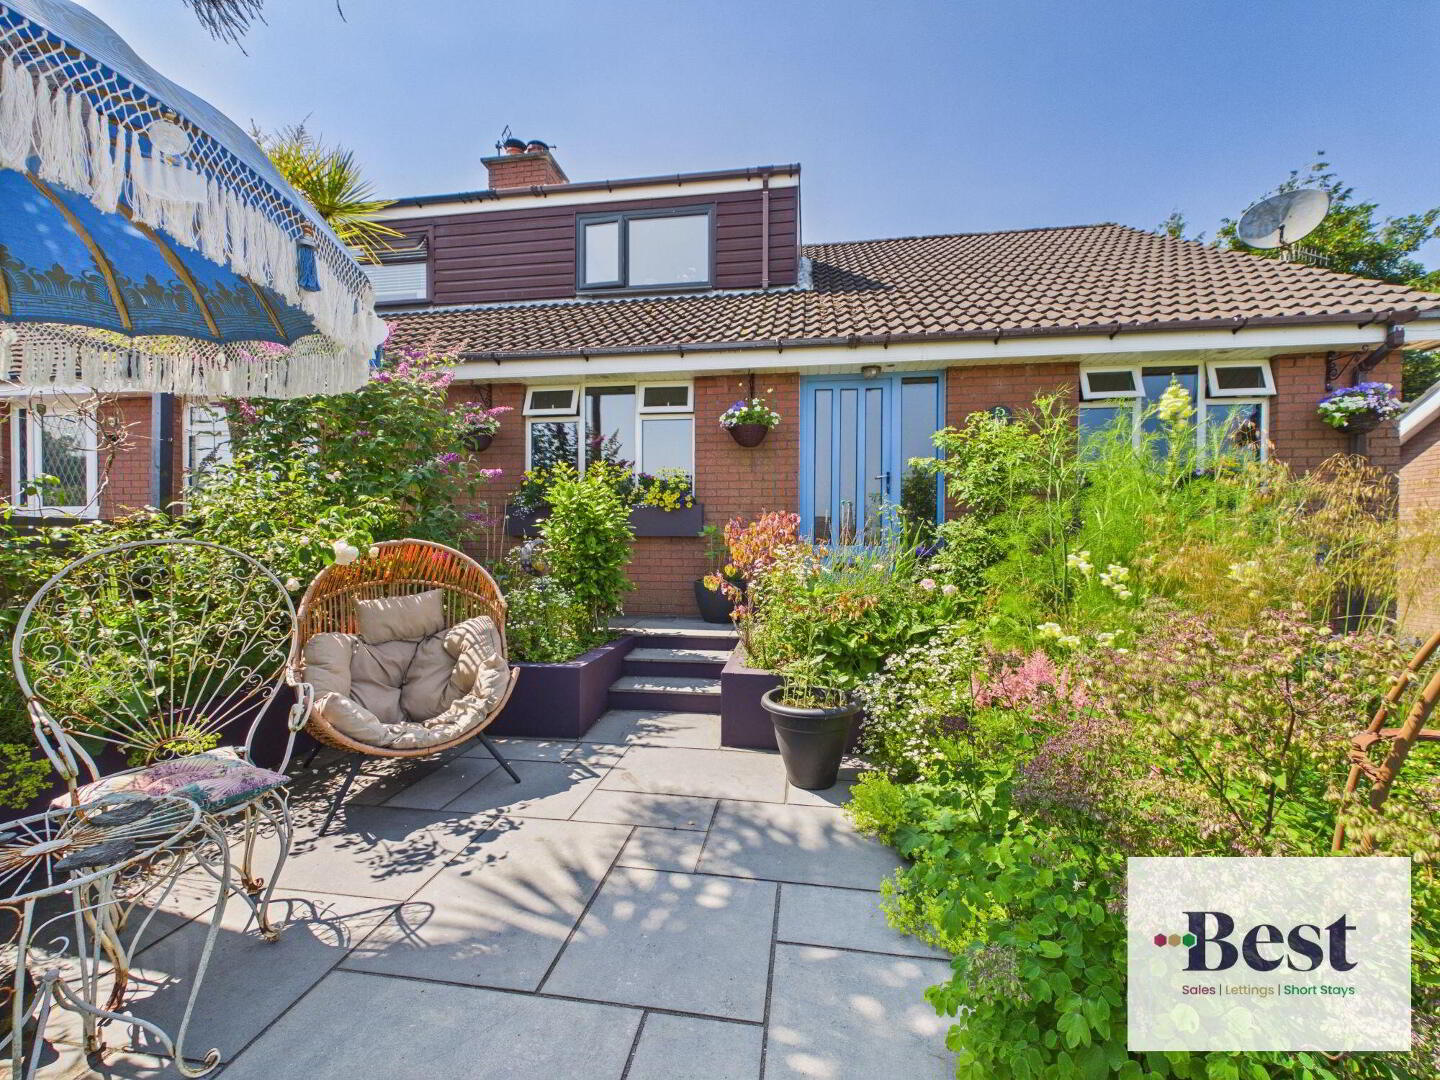
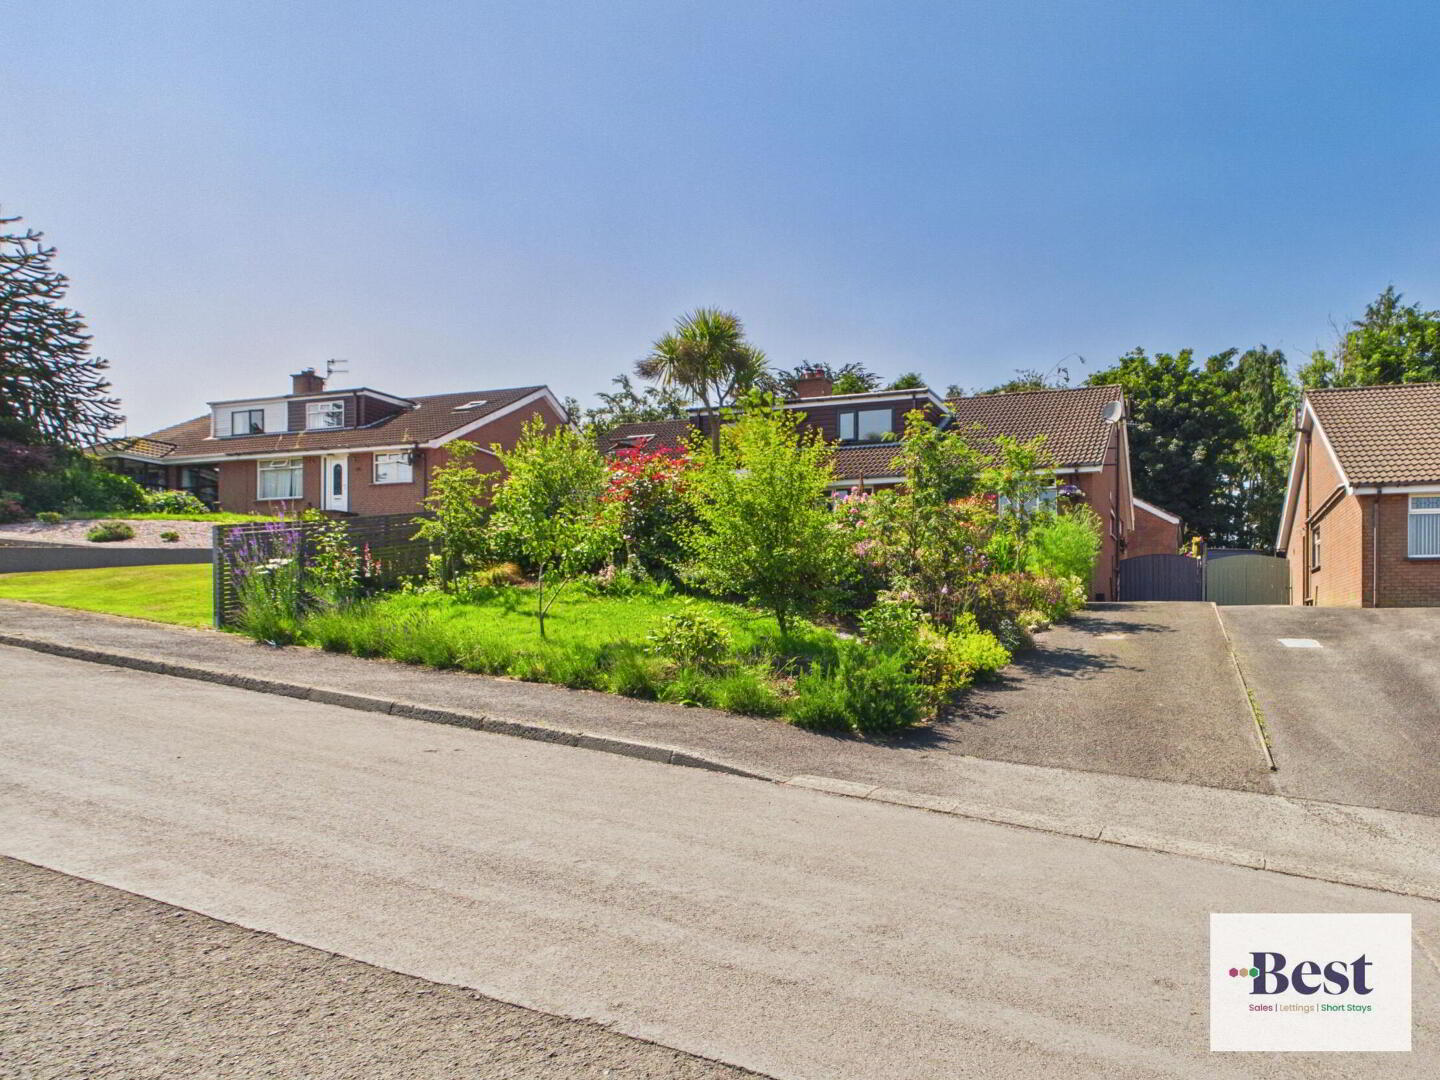
Now this is just a special one - from the minute you walk in the door it just feels like a safe haven. Deceptively spacious with FOUR bedrooms and TWO receptions, cottage gardens and a surprising sea view from the front patio. Add a detached garage with an upper floor - must be viewed to appreciate
Semi detached Chalet Bungalow
Beautifully presented throughout and very adaptable accommodation
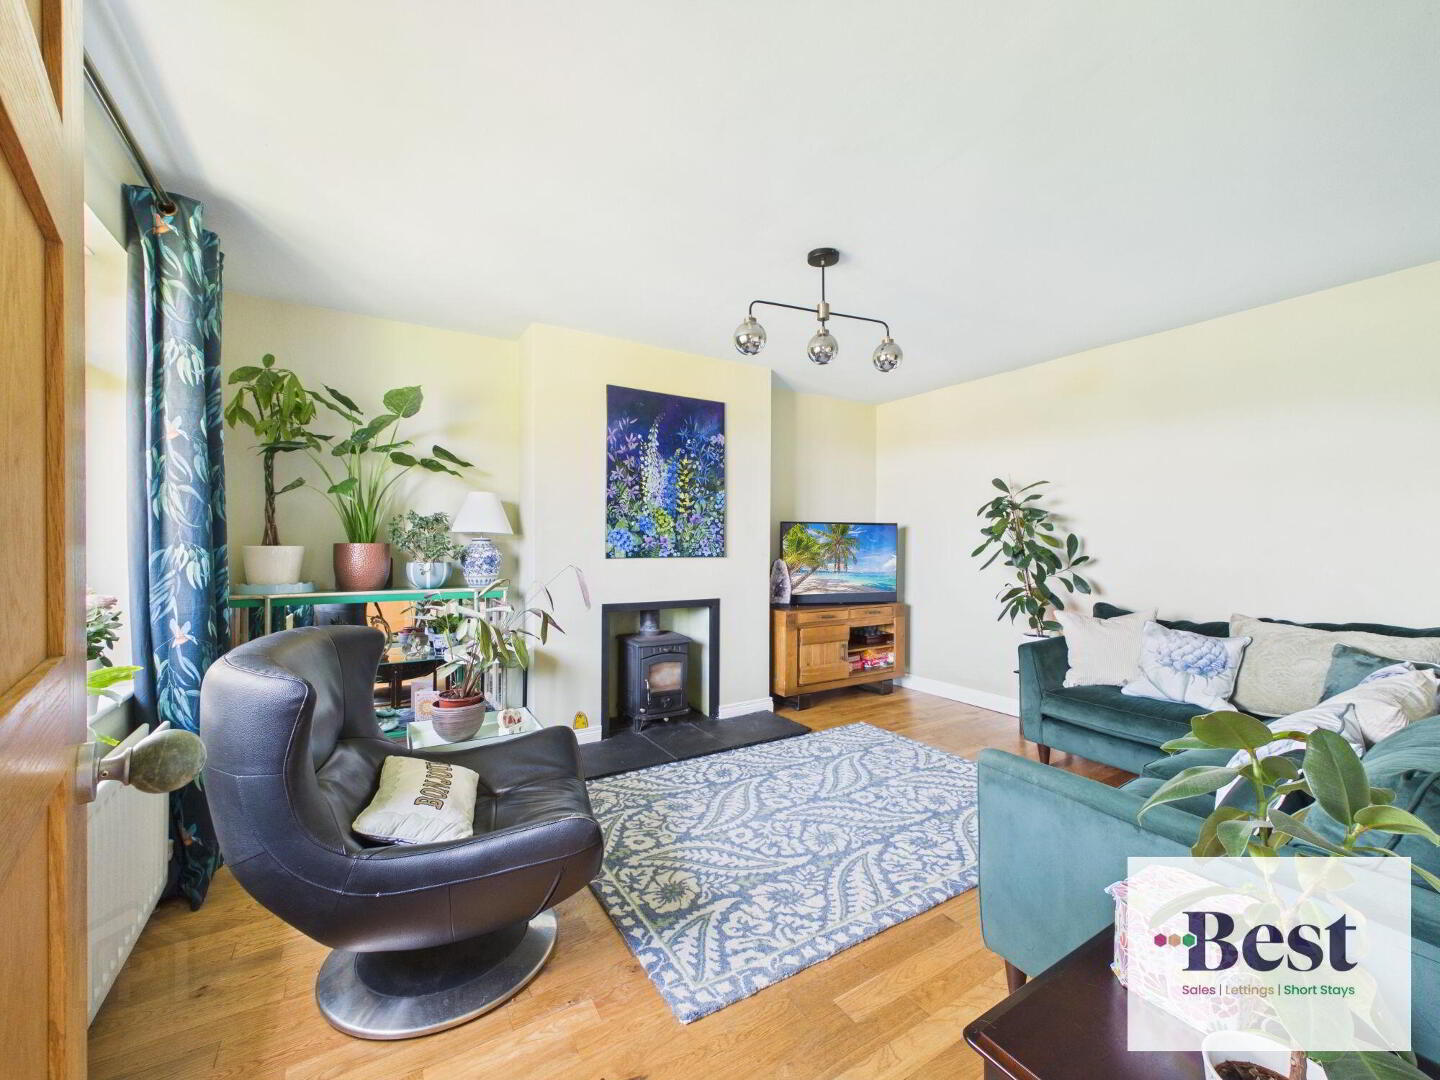
Lounge
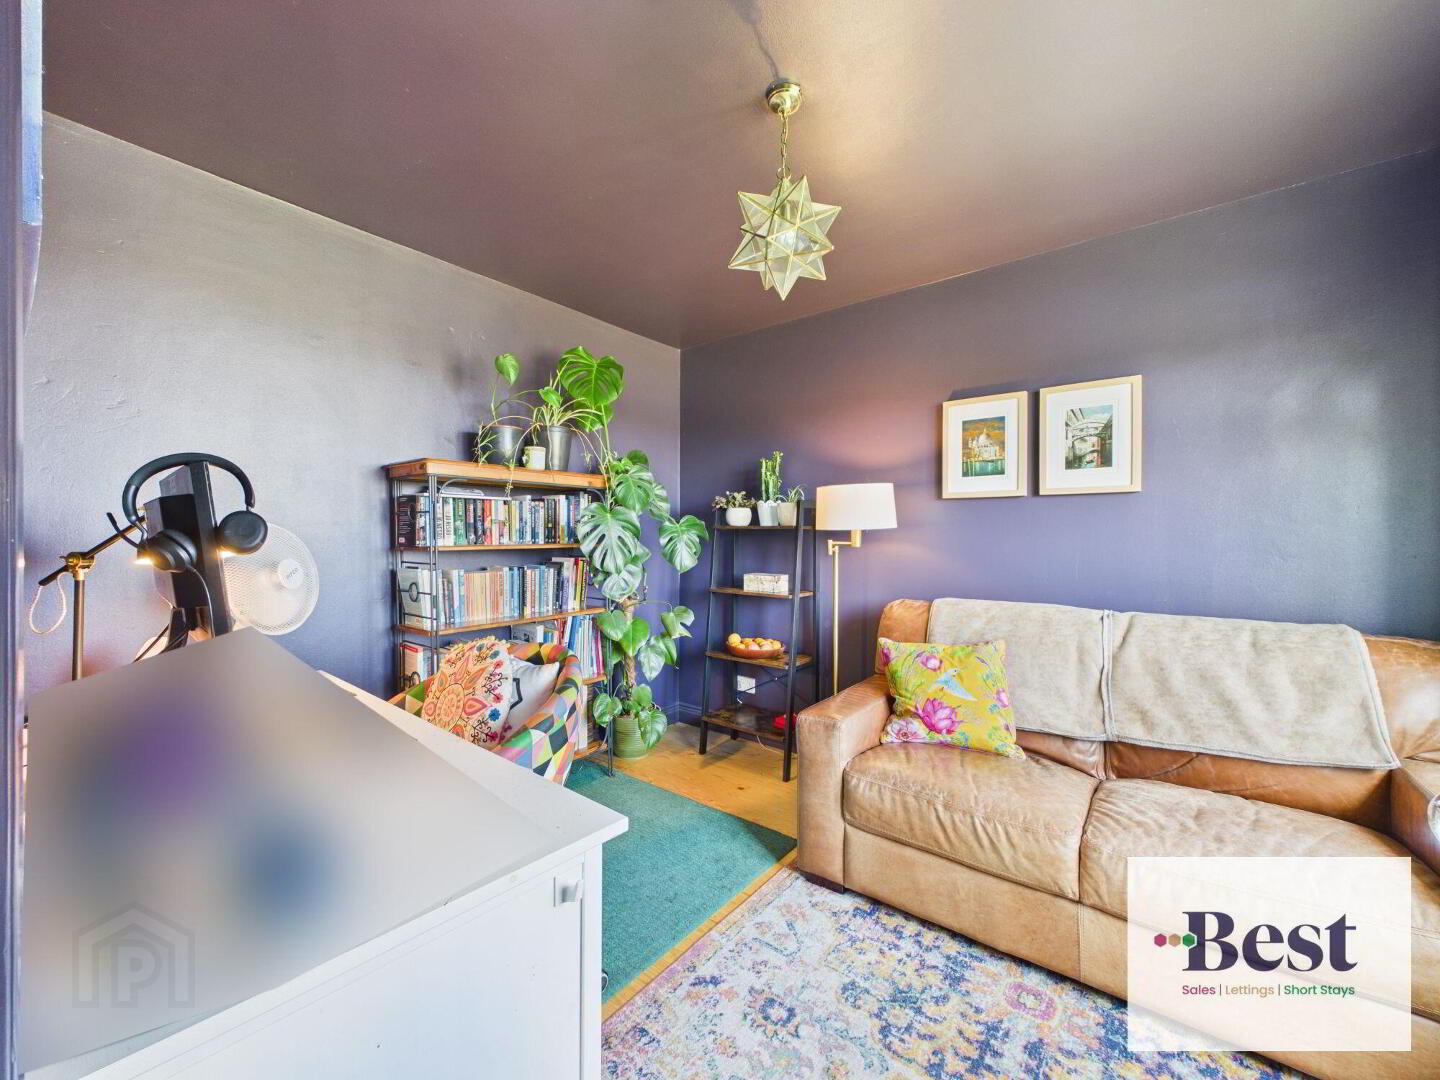
Family room
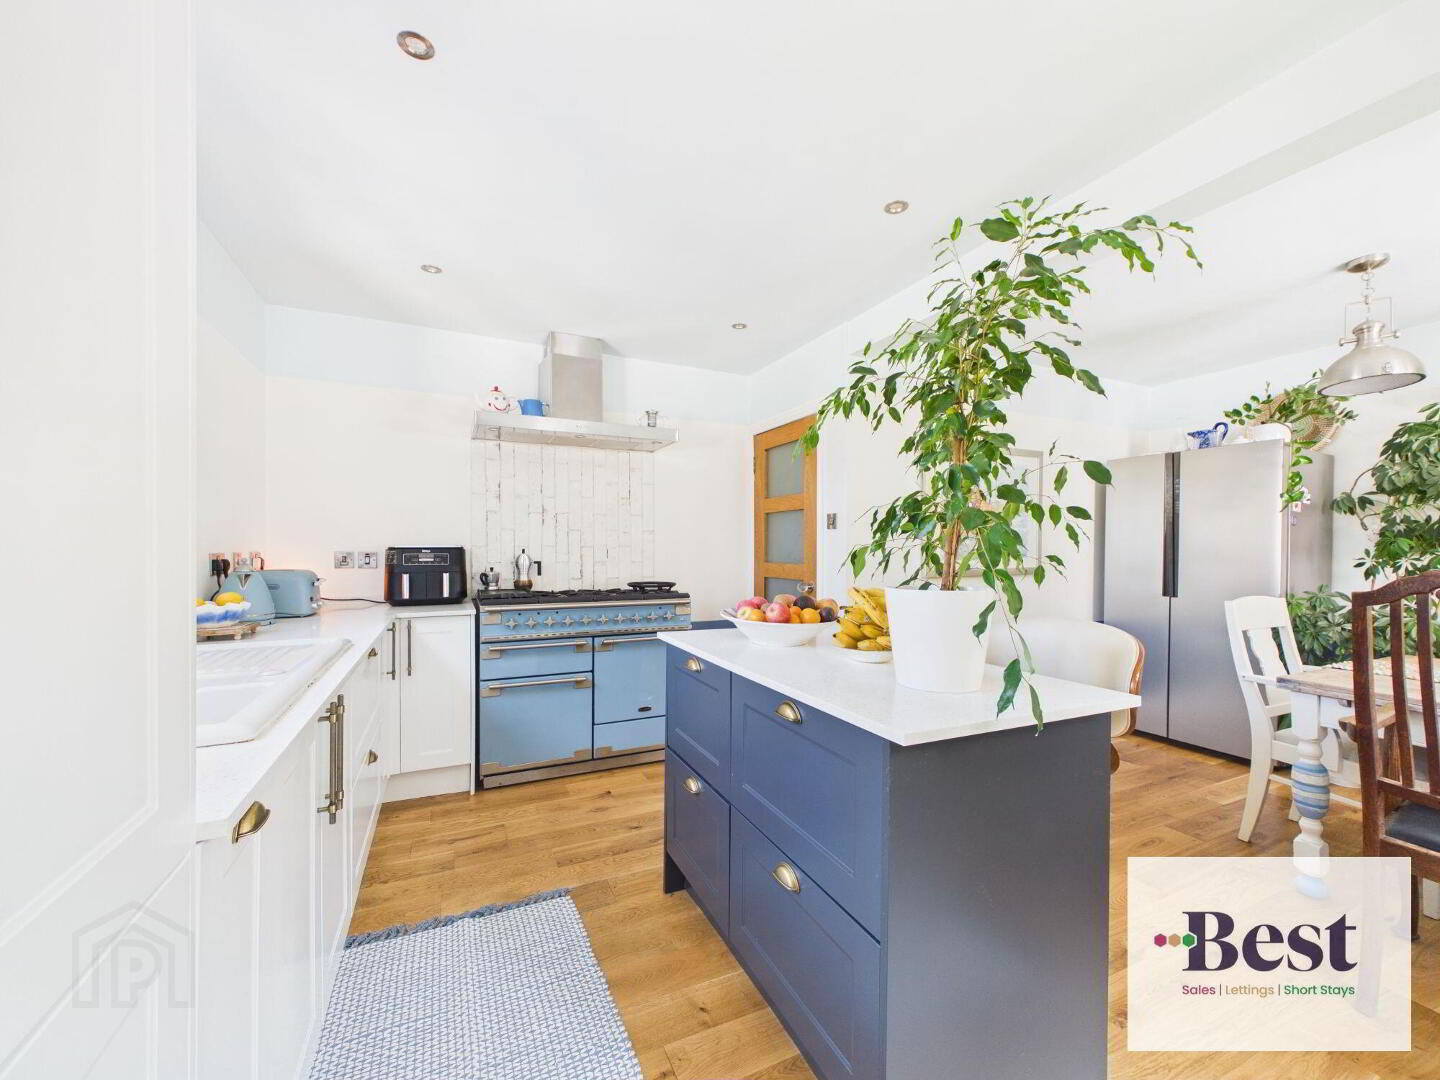
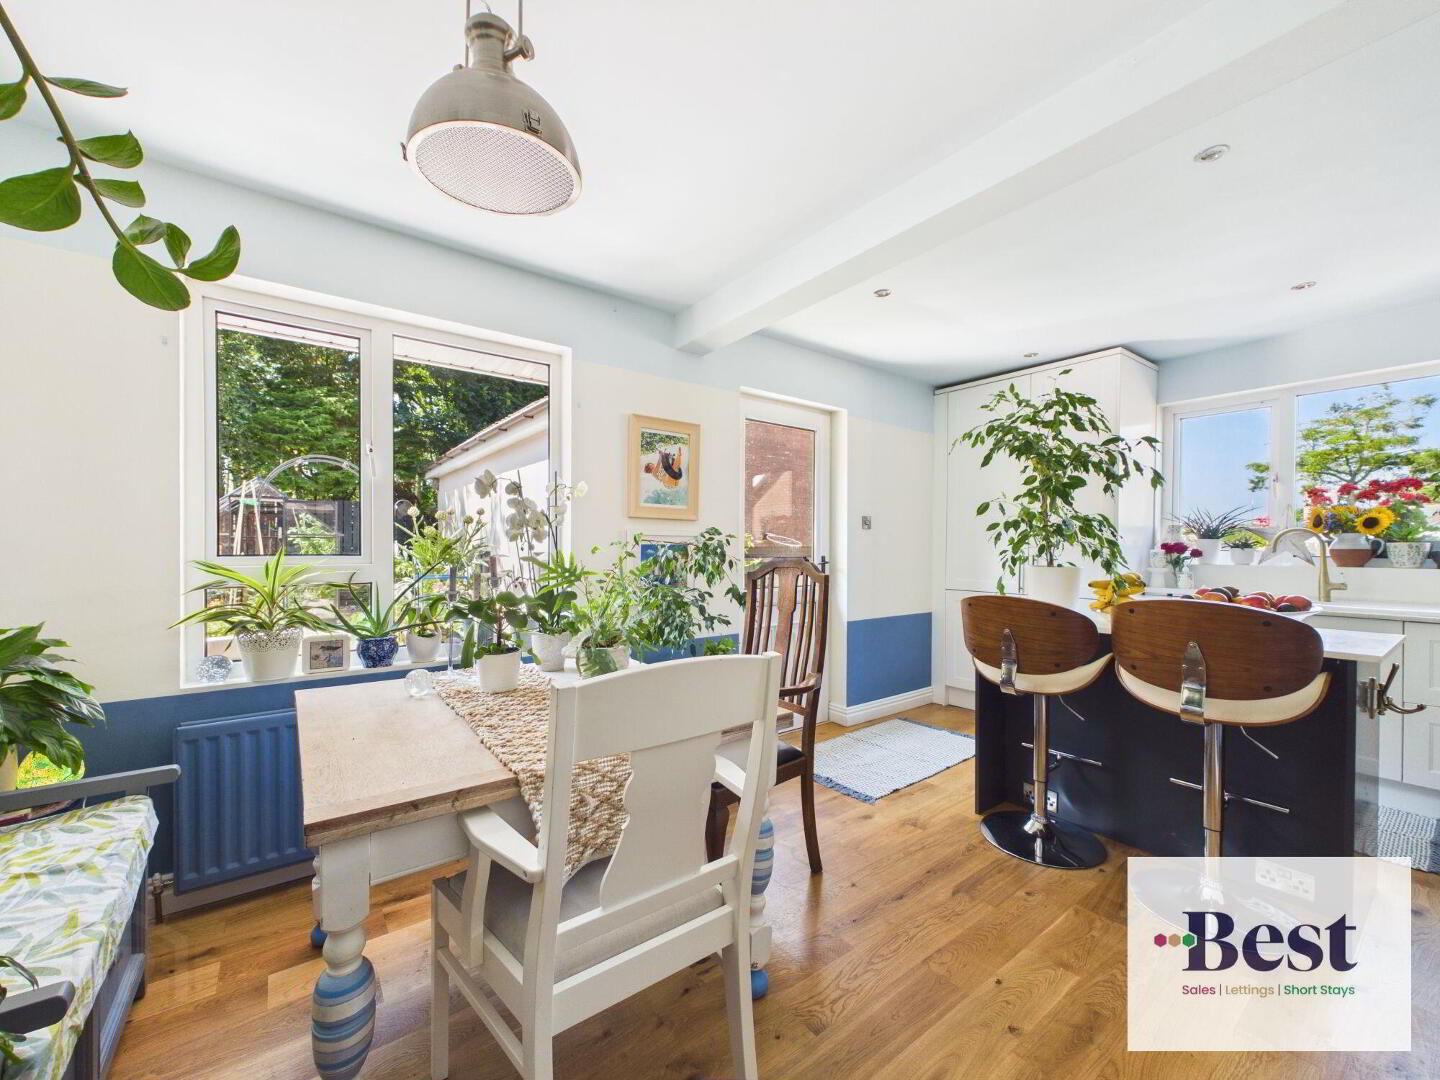
Modern Kitchen DIning
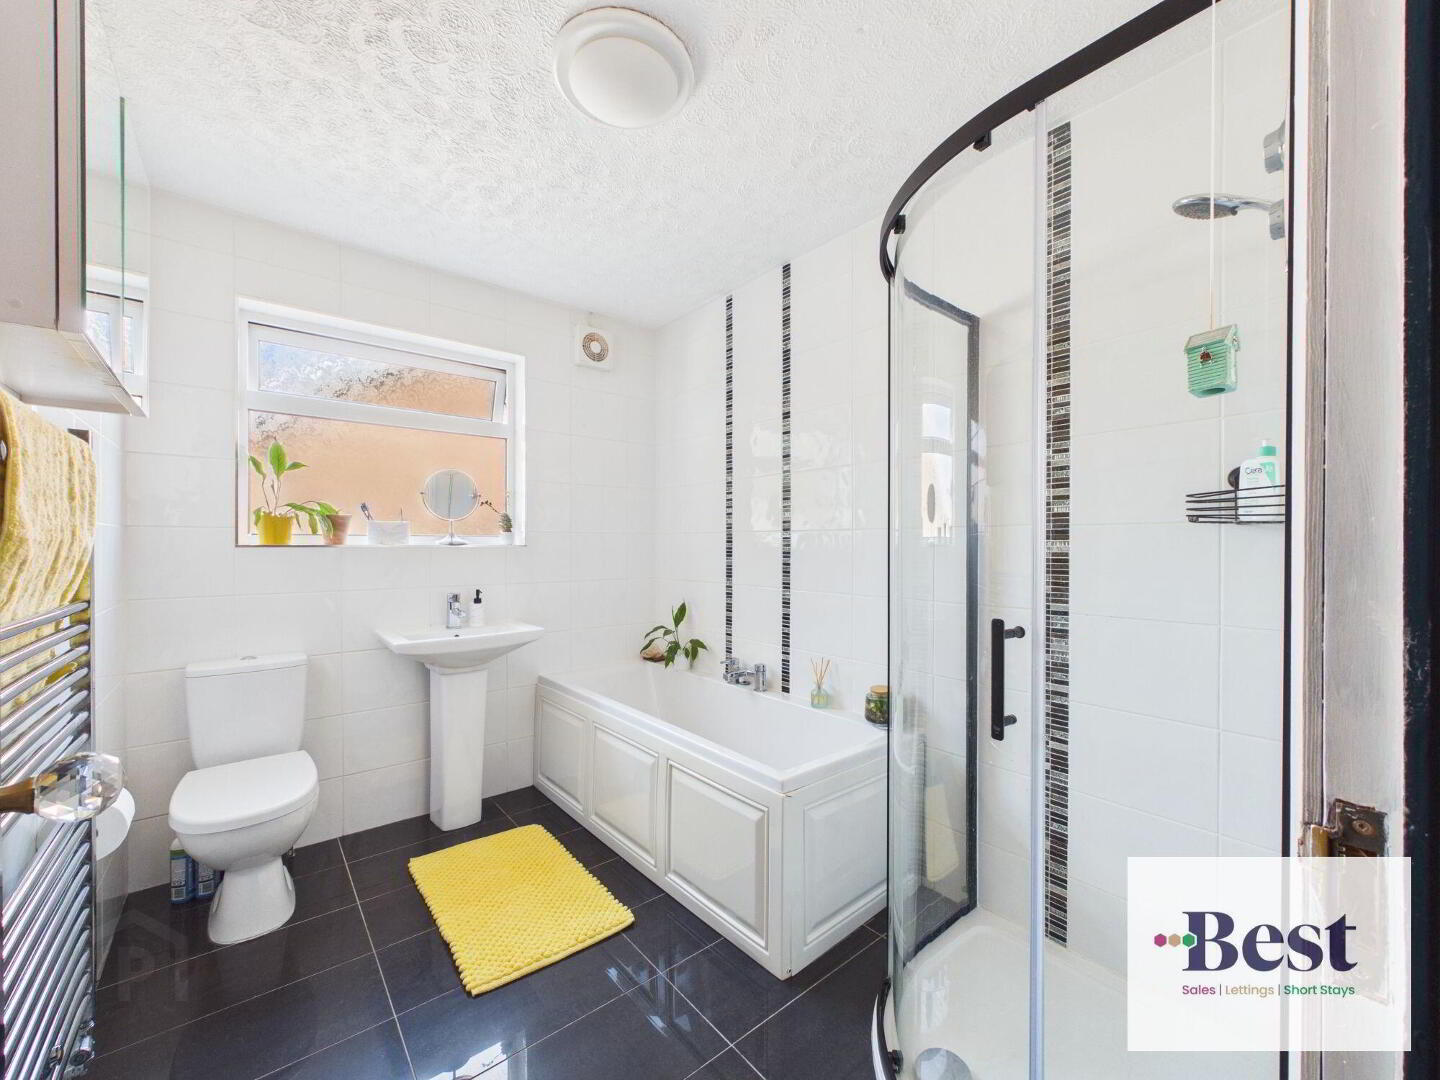
Ground floor bathroom
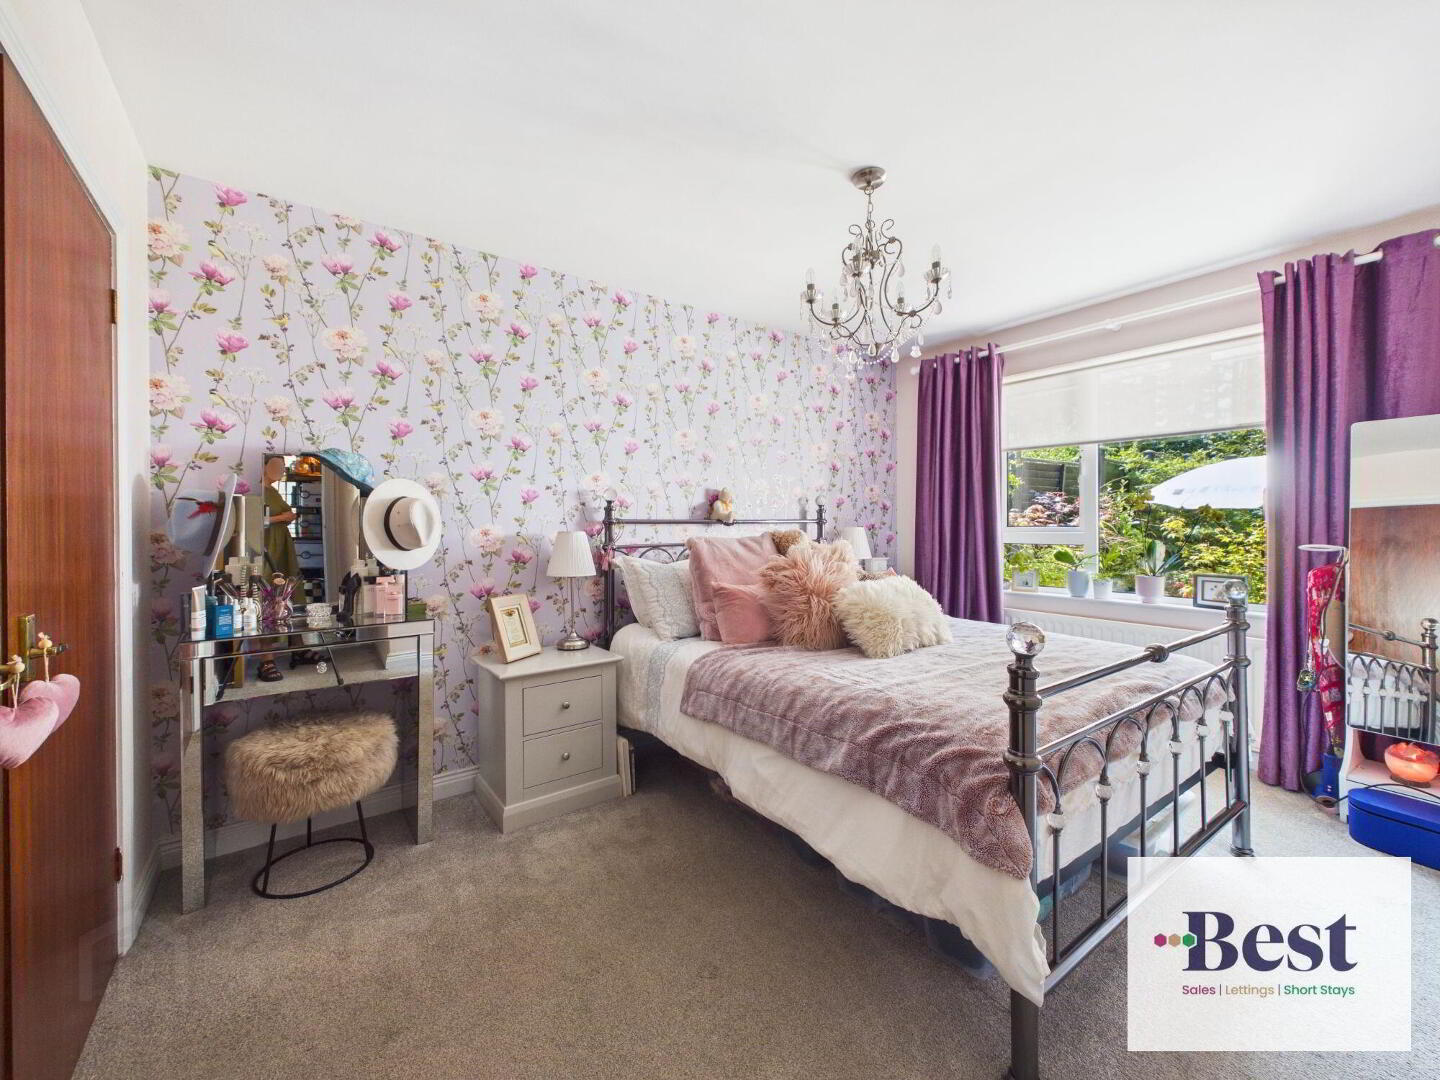
Ground floor bedroom
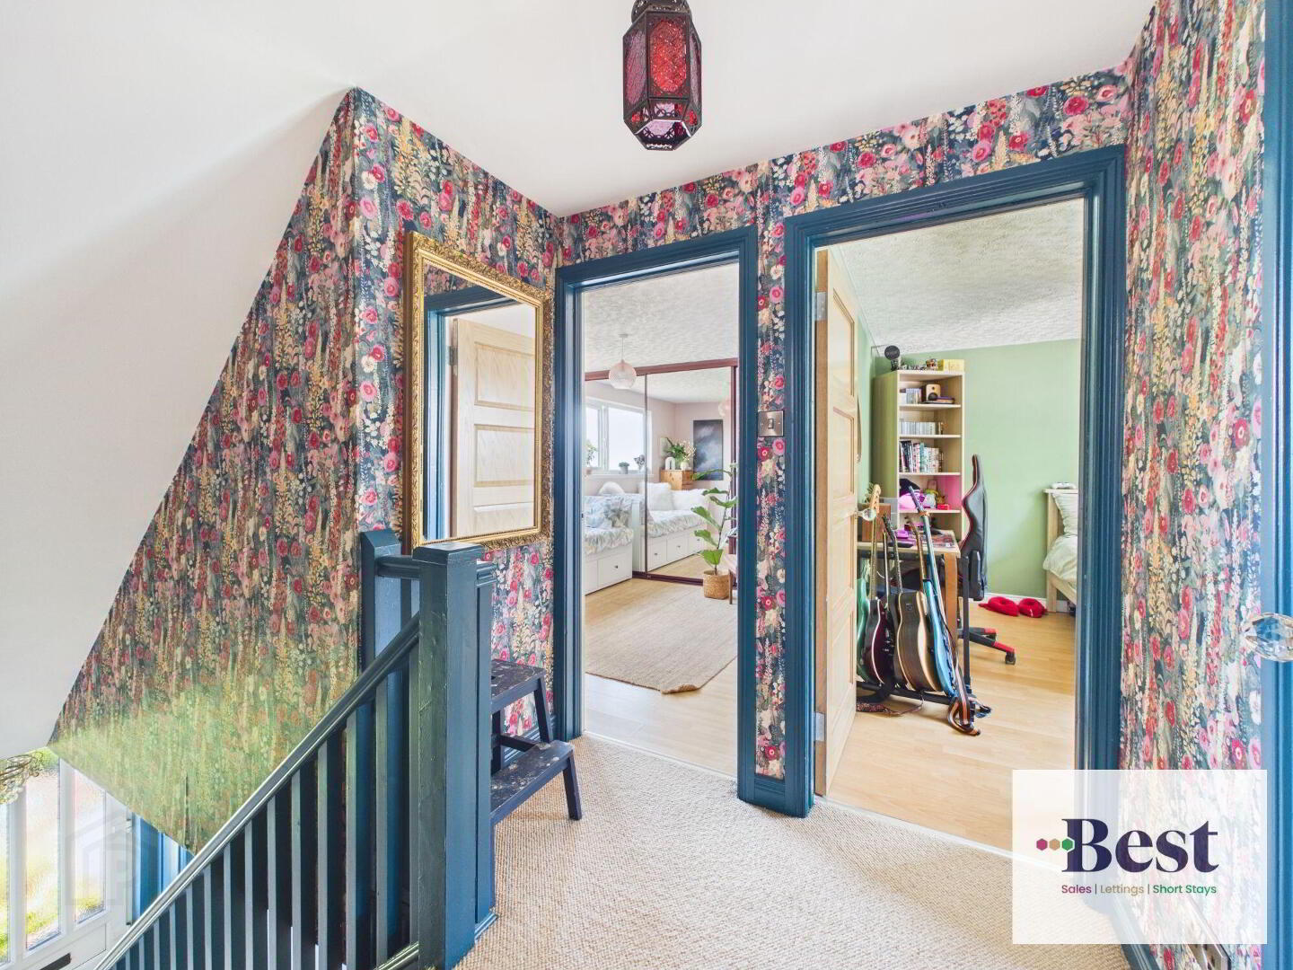
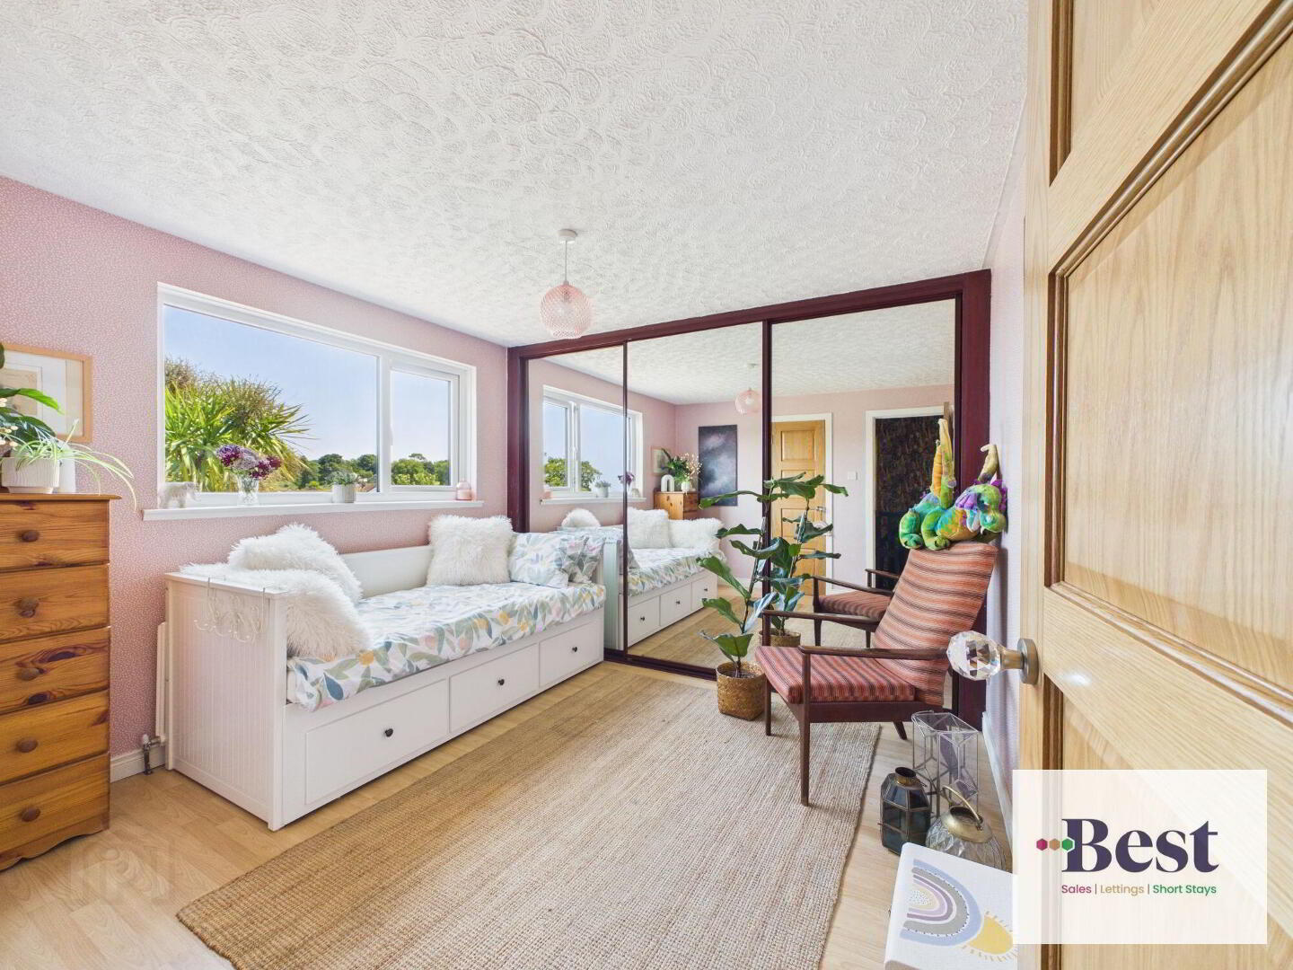
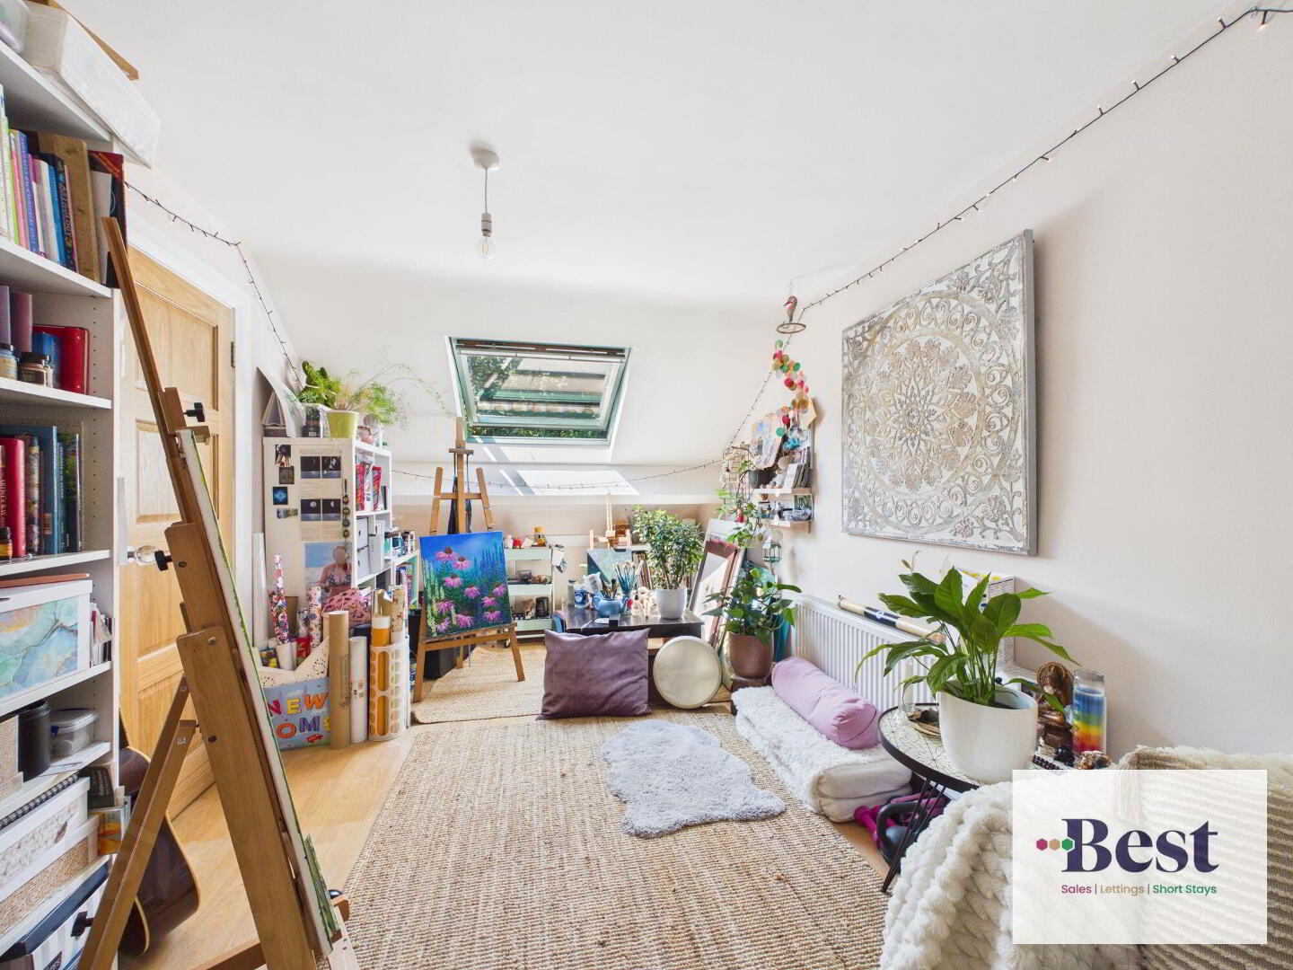
Three further bedrooms on first floor
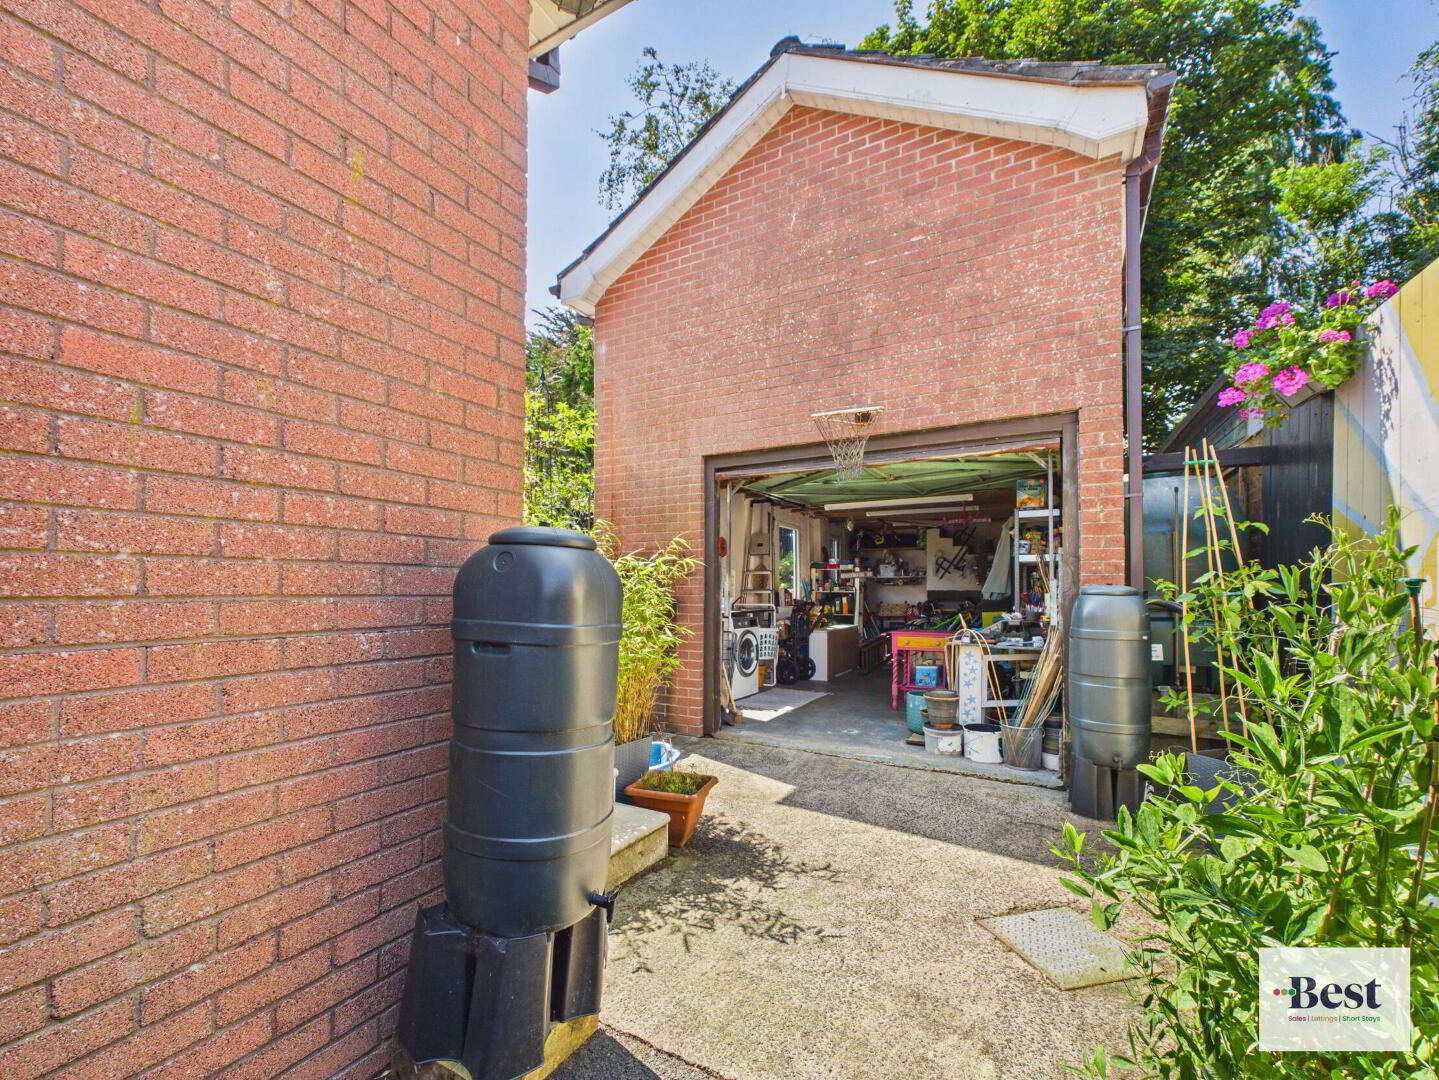
Detached Garage with an upper storage area
Driveway with ample parking
Fabulous gardens to front and rear
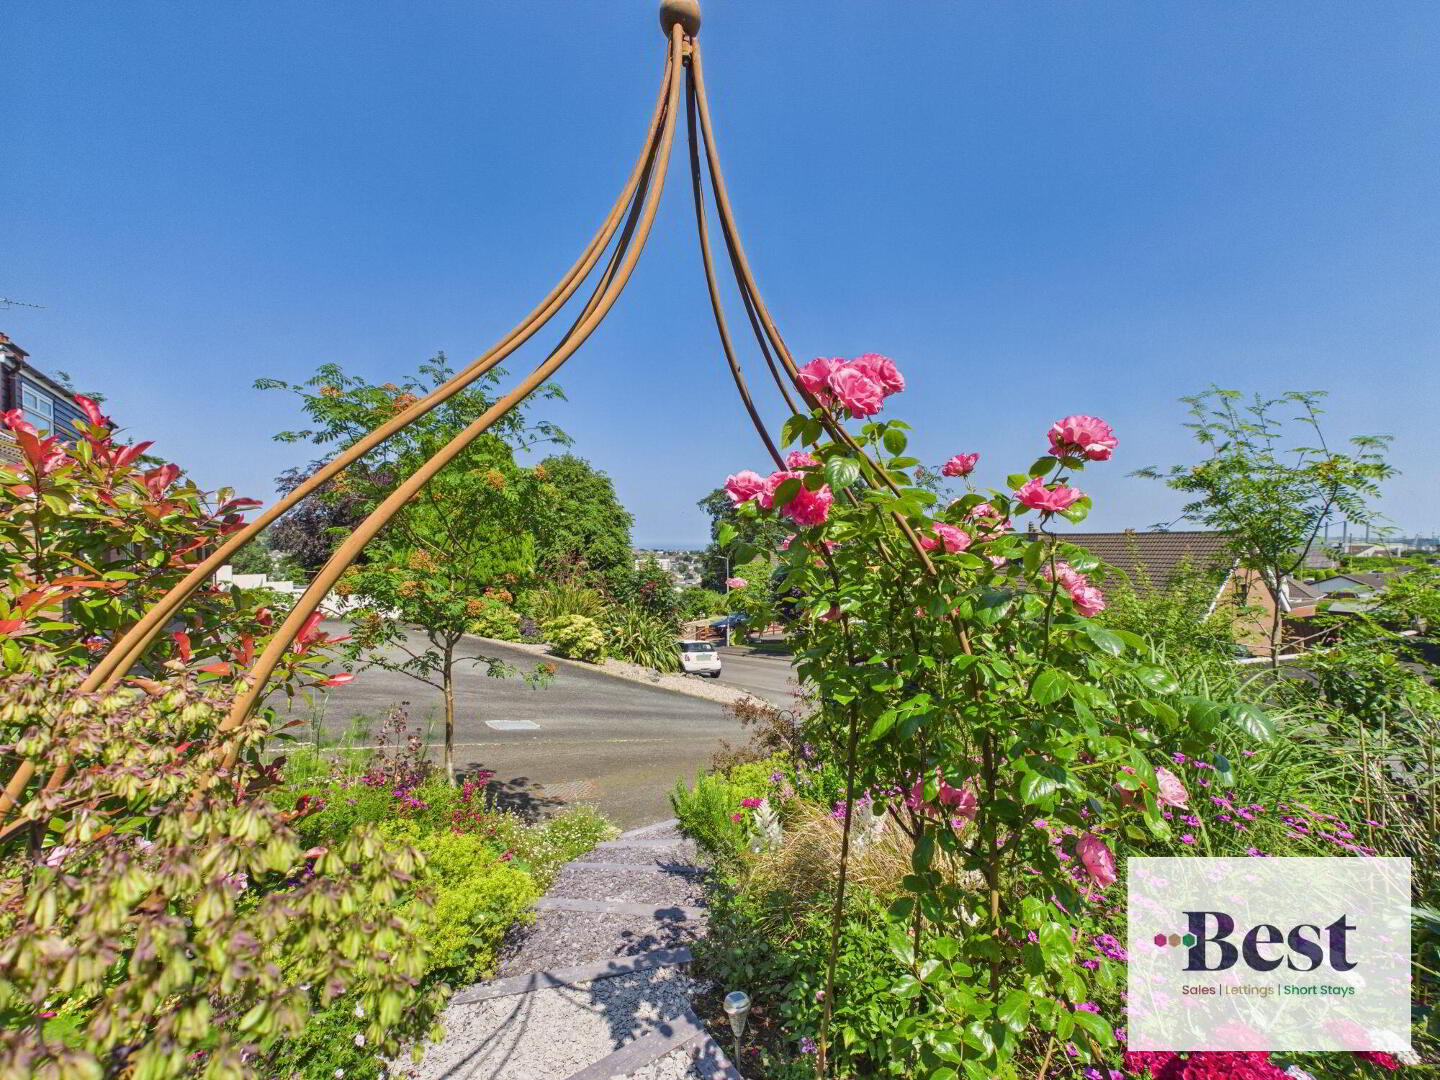
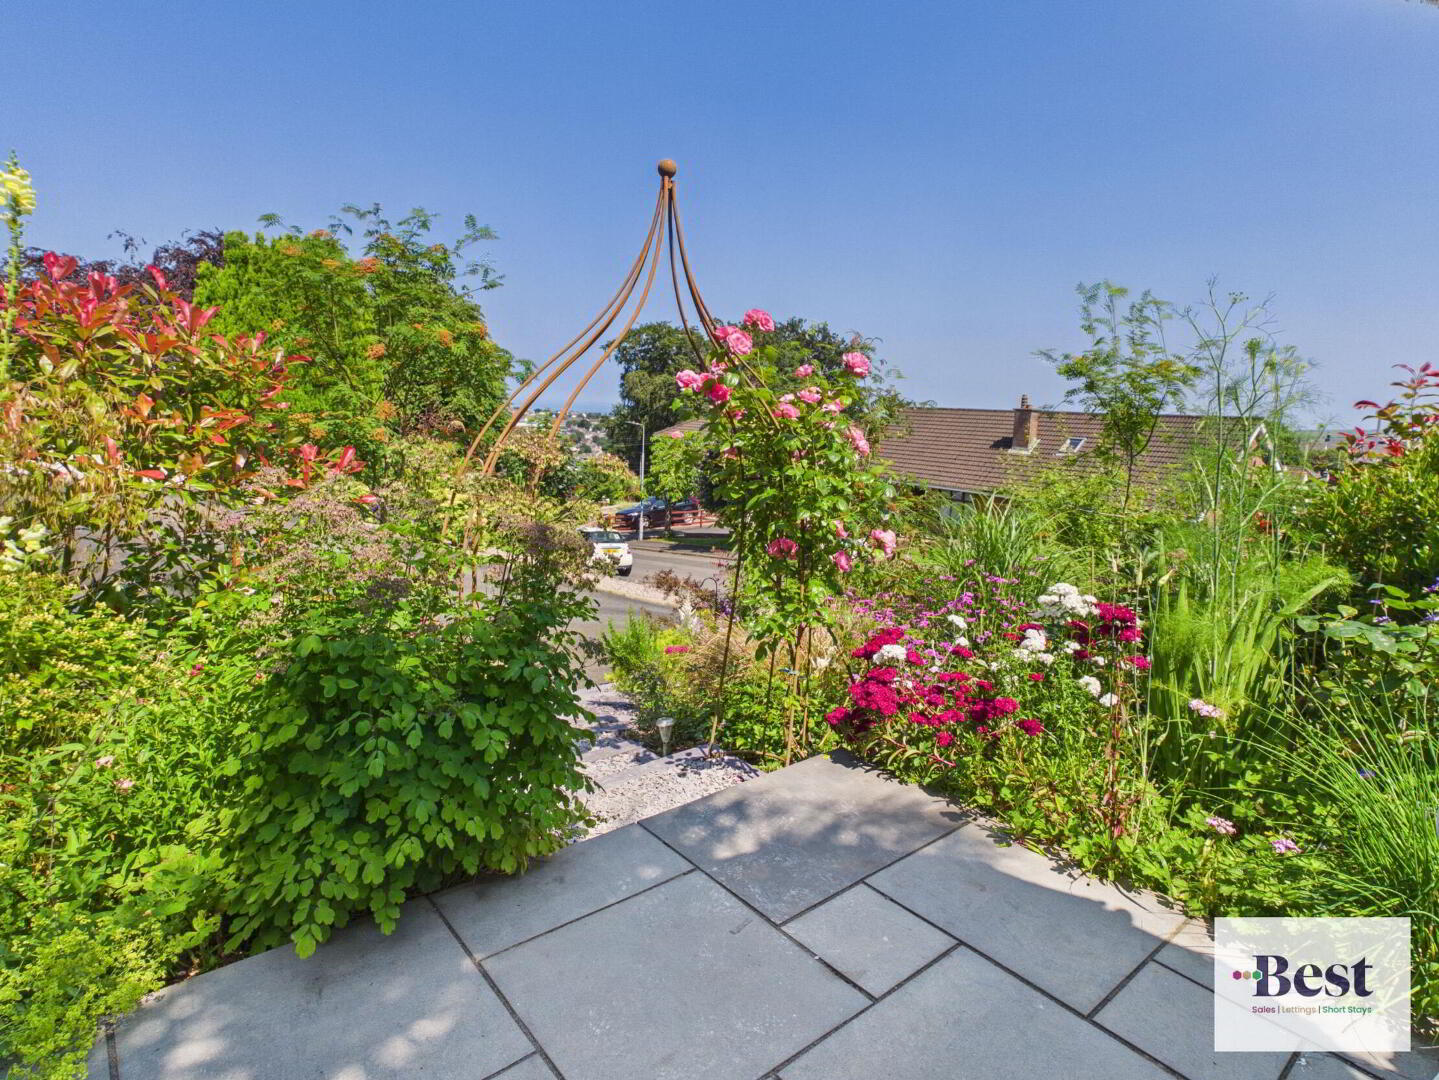
Raised patio seating to front giving sea views
Easy access to schools, shops and town centre
Quiet cul de sac location
Early viewing highly recommended
Electricity supply: Mains
Heating: Oil
Water supply: Mains
Sewerage: Mains
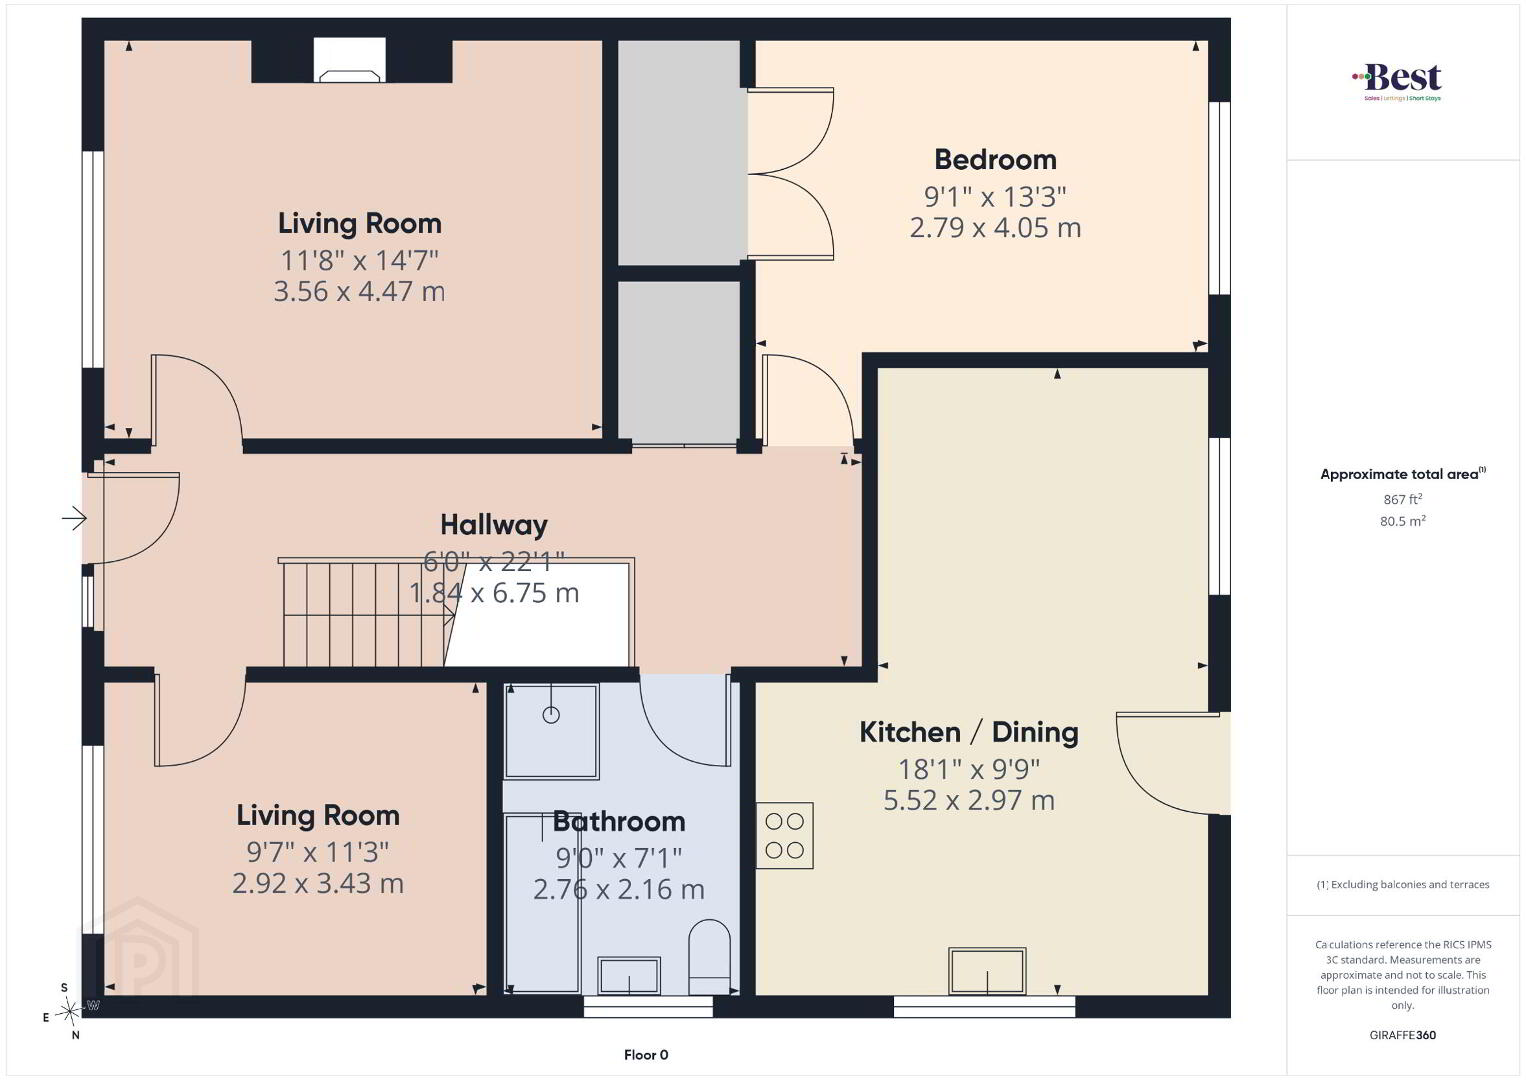
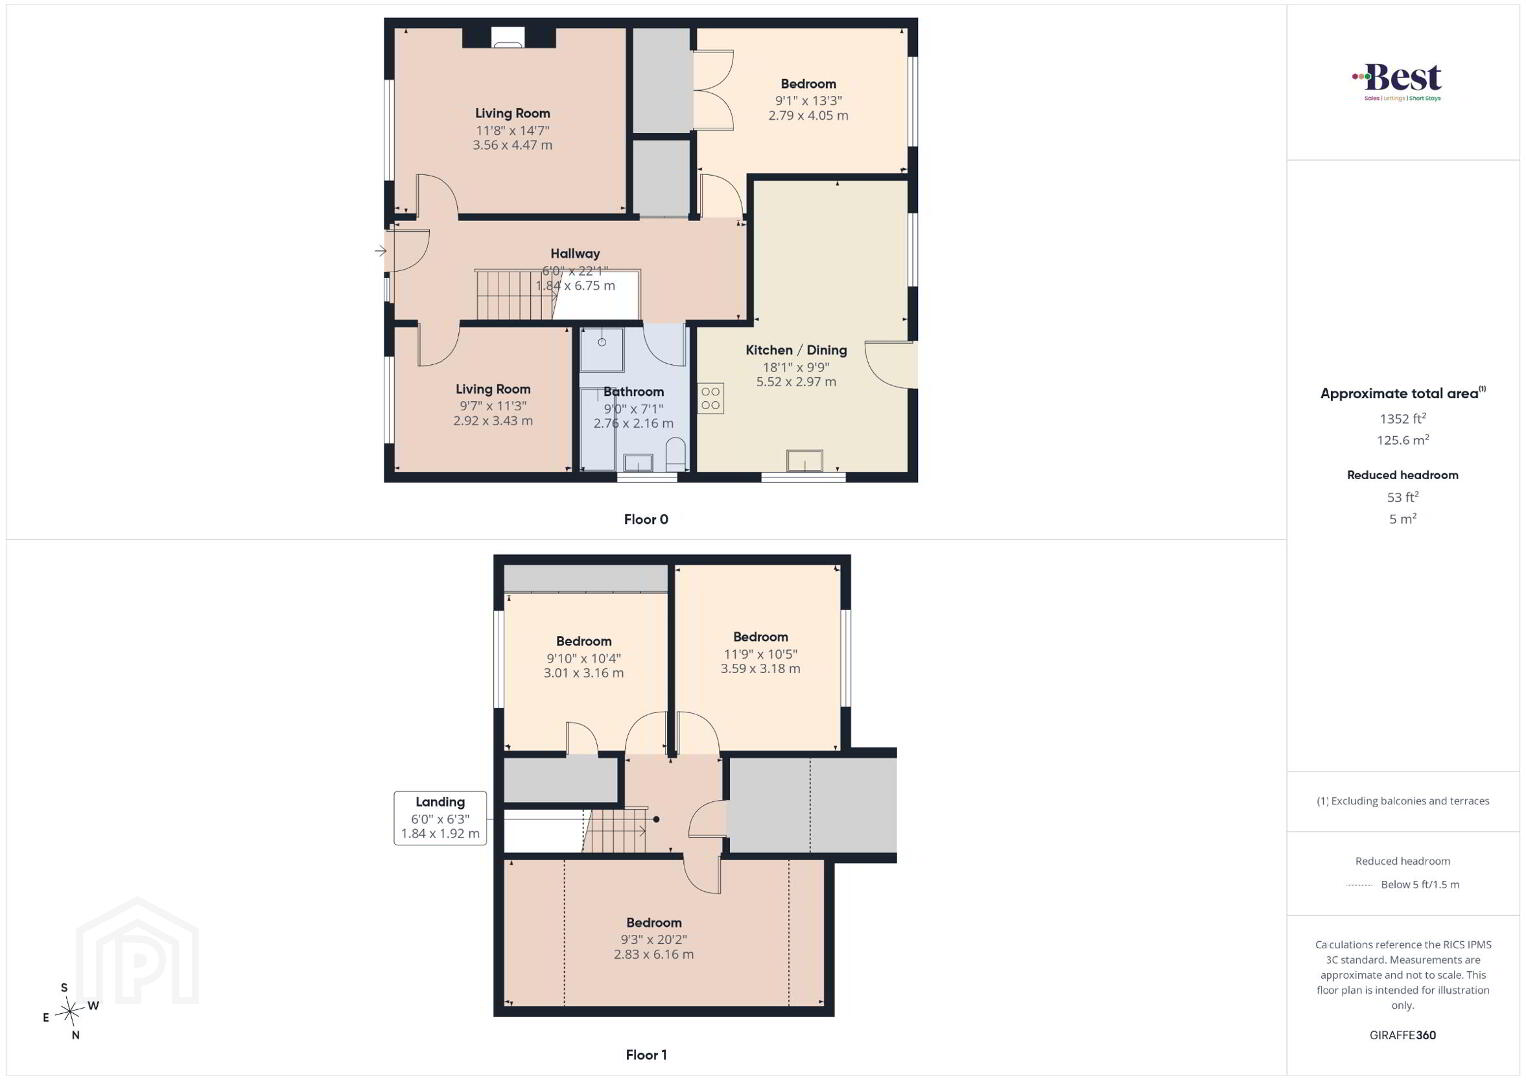
- Ground Floor
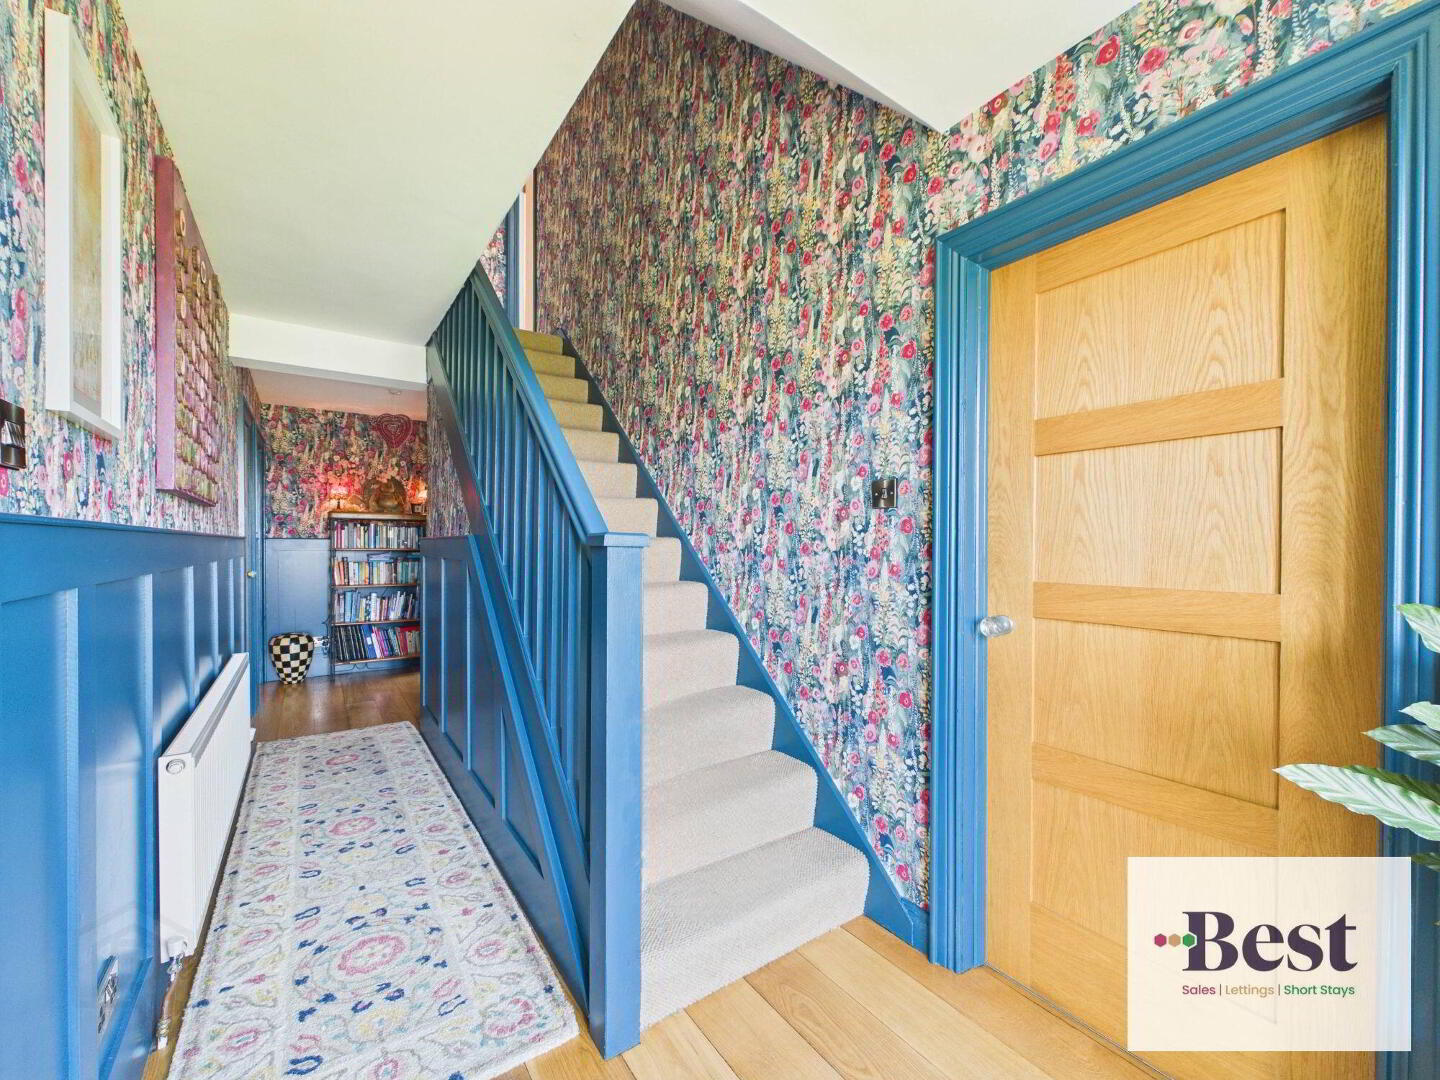
- Entrance hall
- A beautifully decorated entrance giving the wow factor as you step inside. White PVC door with glass panelling. Oak hardwood flooring Storage cupboard and feature staircase leading to first floor
- Lounge
- great size room with a feature cast iron stove. Oak hardwood flooring.
- Family Room
- Whitewood flooring. Very well proportioned second reception.
- Kitchen/Dining
- Beautful central space. Excellent range of high and low level white gloss units and matching work tops and centre island. Range cooker gas hob and electric under oven Built in Larder storage Excellent space for dining Oak hardwood flooring Door to rear garden
- Bedroom 1
- Adaptable ground floor accommodation - currently used as bedroom. Double built in storage
- Bathroom
- white suite comprising low flush WC, pedestal wash hand basin, panelled bath with centre taps, Separate shower cubicle with Electric shower. Tiled walls. Chrome towel rad.
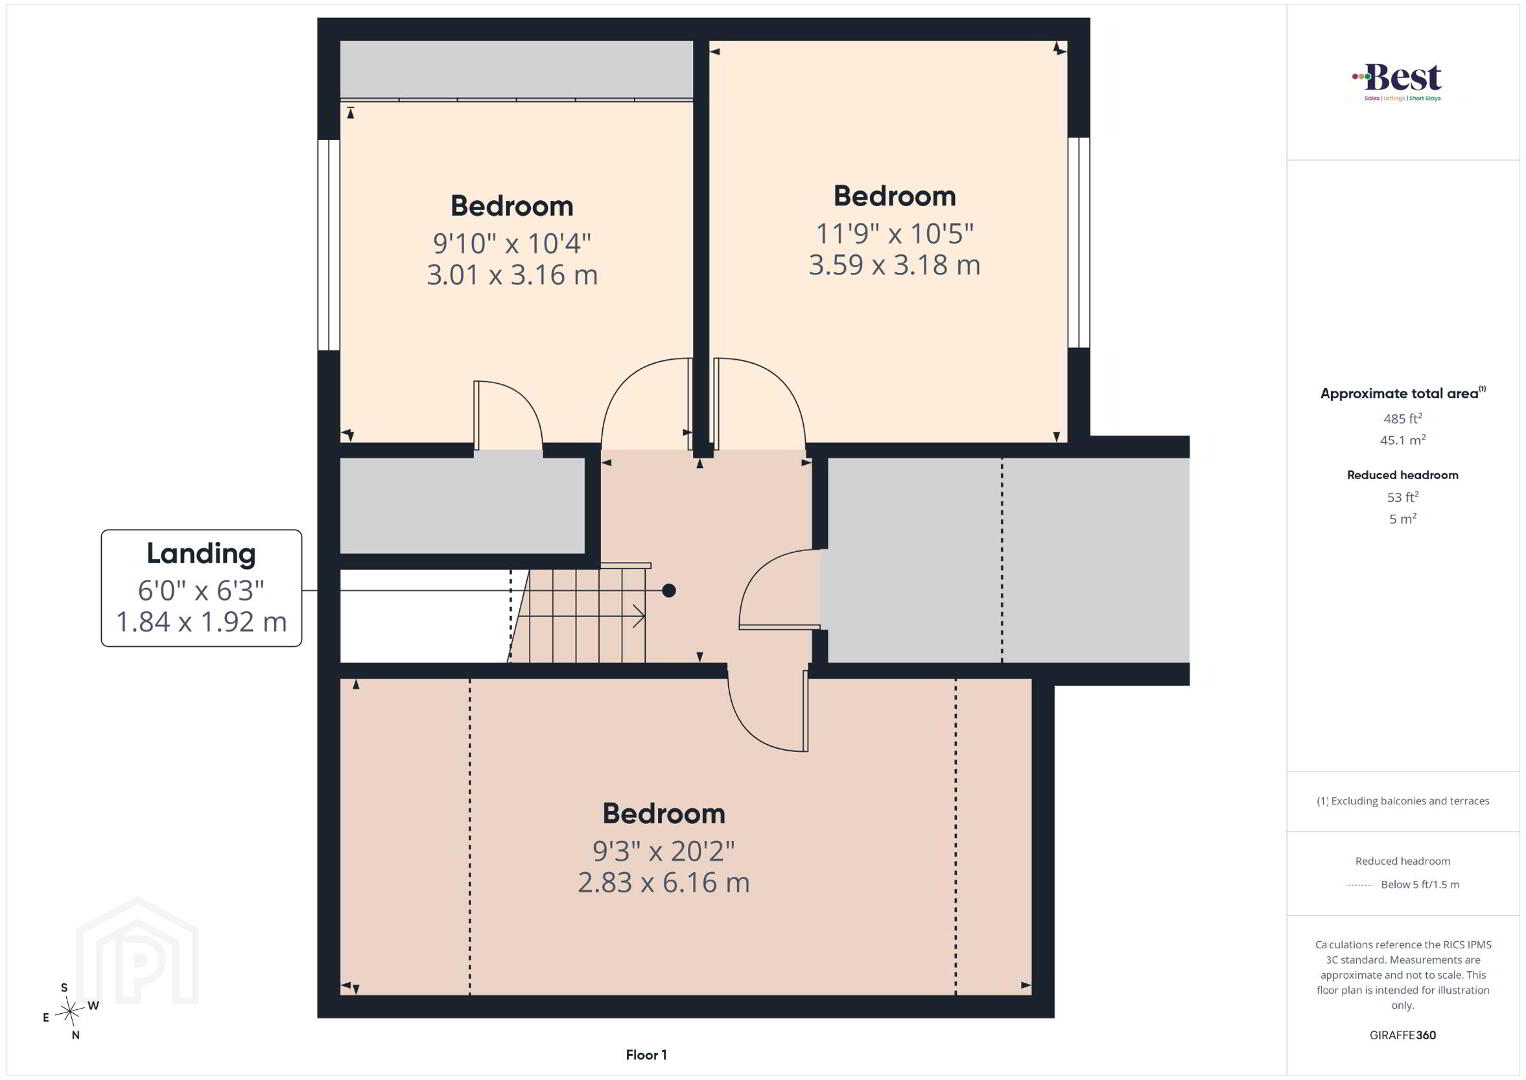
- FIRST FLOOR:
- Bedroom 2
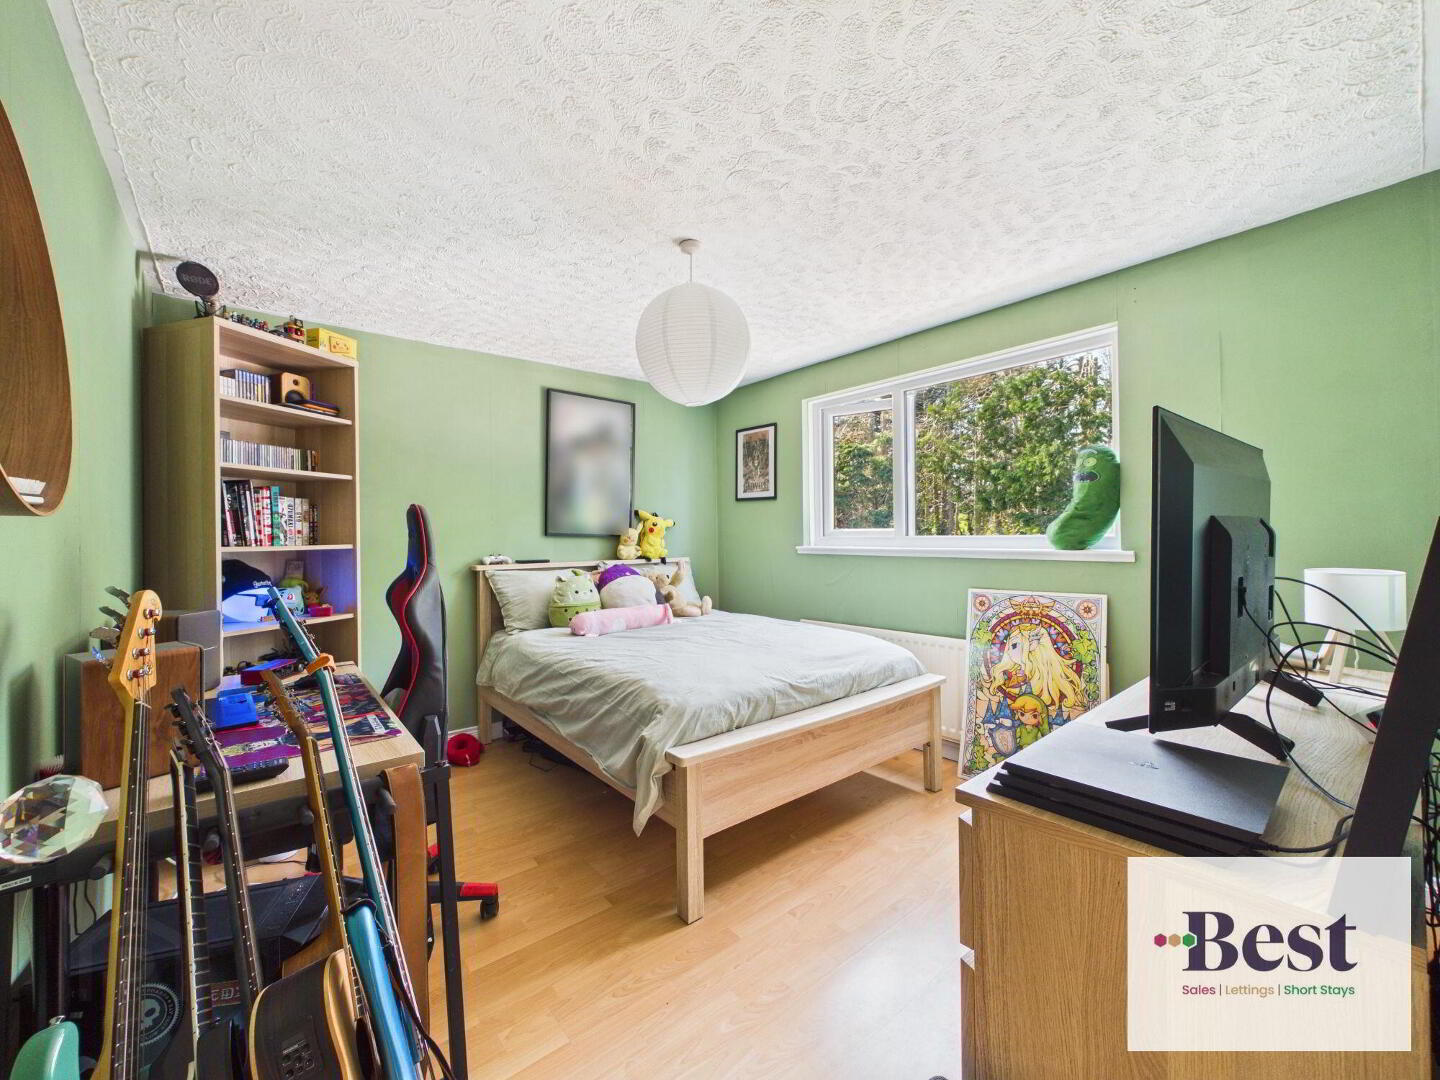
- Large room. Laminate wood flooring - currently art room
- Bedroom 3
- Good size room Laminate wood flooring
- Bedroom 4
- Built in wardrobe storage. Laminate wood flooring
- Outside
- Gardeners paradise.
- The time and effort put into the gardens at this property is a total credit to the current owners.
- They have created some thing for everyone - a tranquil space to relax, enjoy quiet time or equally dine and entertain.
- The front area has been developed into a raised sun trap patio. Mature shrubs and trees provide privacy and sitting out here there is unexpected views across the irish sea.
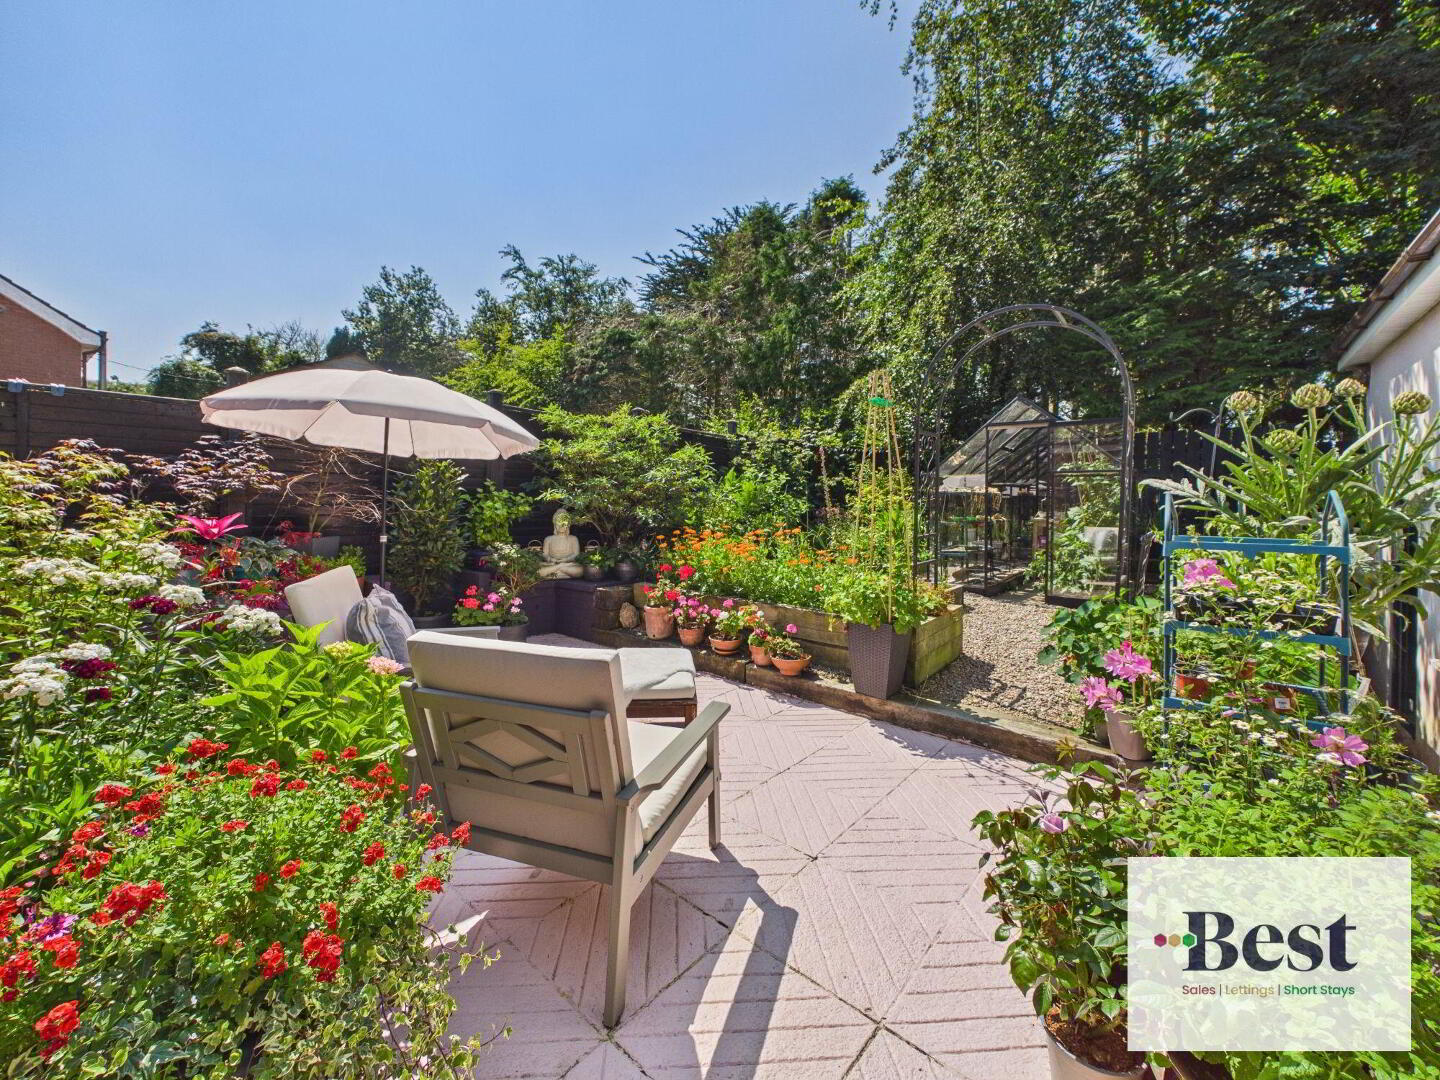
- The rear is fully enclosed.
- A feature patio is accessed from the kitchen making it an ideal space to BBQ and enjoy outdoor time.
- An arch leads through to a raised stone area with bedded areas, plants and shrubs. Mature boundaries create another private space.
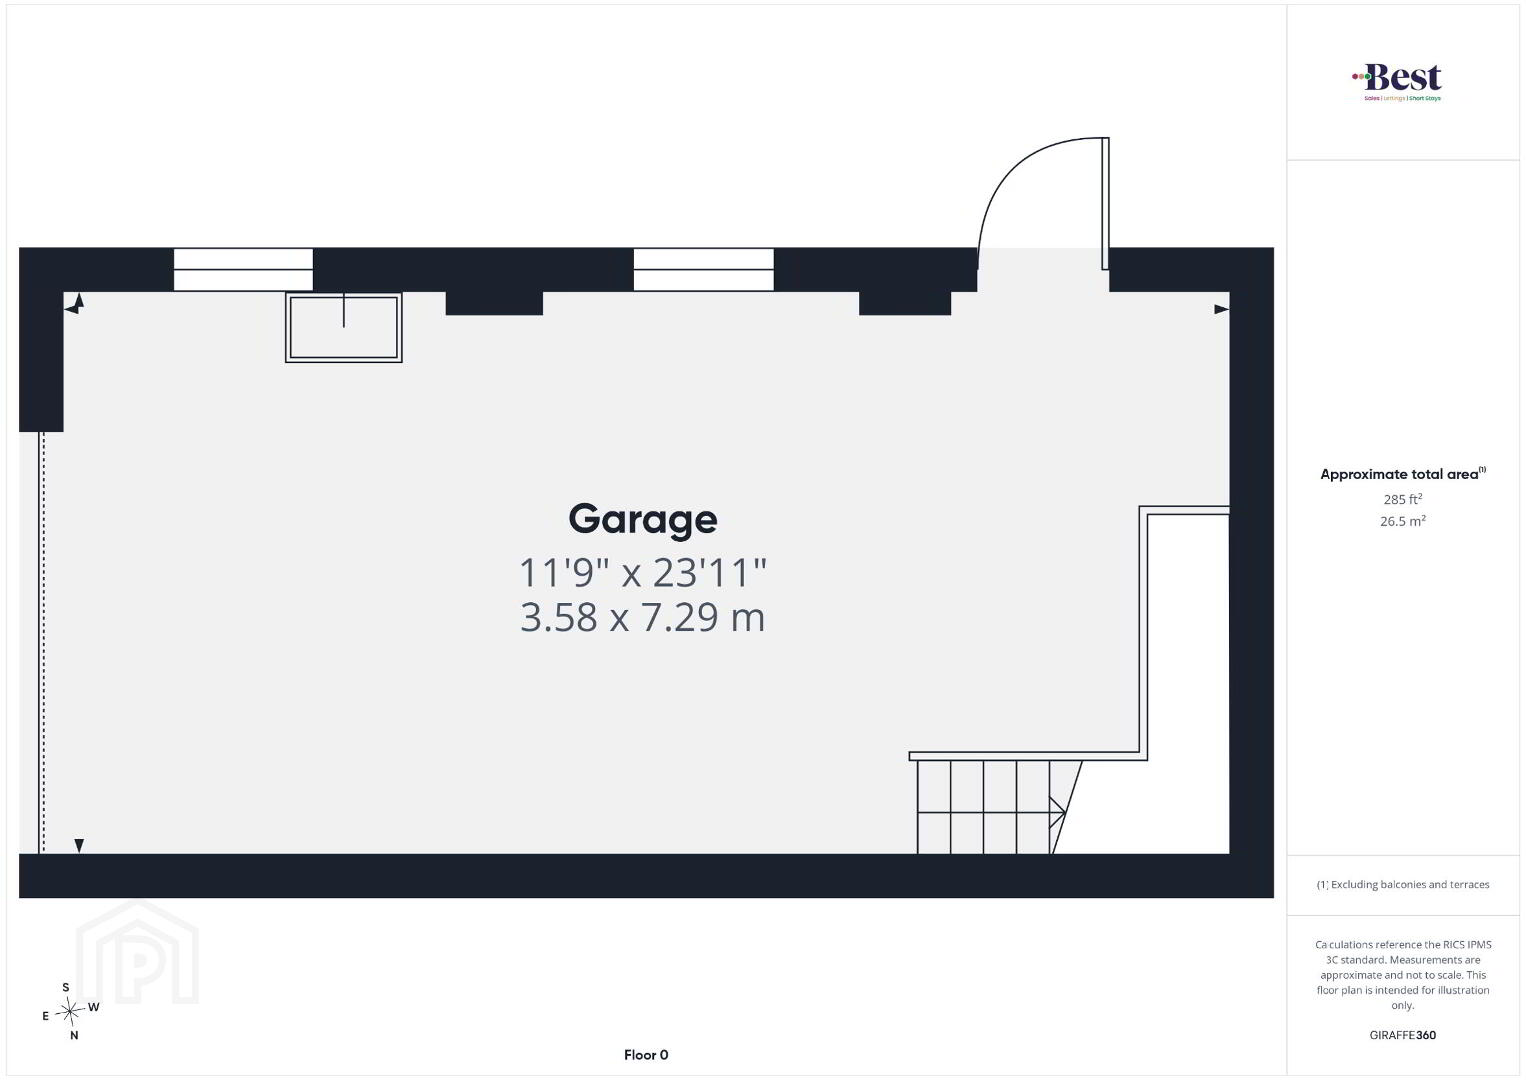
- Garage
- Detached garage with light and power , plumbed for utilities and with an additional first floor storage space. Up and over garage door.
- PLEASE NOTE: We have not tested any appliances or systems at this property. Every effort has been taken to ensure the accuracy of the details provided and the measurements and information given are deemed to be accurate however all purchasers should carry out necessary checks as appropriate and instruct their own surveying/ legal representative prior to completion.